Skip main navigation
Sold for $102,900
  • $102,900

    1102 Sizemore St, Gadsden, AL 35903

    3beds
    1,416sqft
    Single Family Residence
    Built in 1968
    0.32 Acres Lot
    $153,200 Zestimate®
    $73/sqft
    $1,397 Estimated rent

    Home value

    $153,200

    $139,000 - $169,000

    $1,397/mo

    Zestimate® history
    Loading
    Loading...

    Owner options

    List your home for rent

    $1,397/mo

    Rent Zestimate®

    Find your next renter with Zillow Rental Manager. Plus, with online applications, you can quickly screen prospective tenants – for free.

    Learn more

    $1,397/mo

    Rent Zestimate®

    Refinance and save

    $480/mo

    Est. payment

    Refinancing to a lower rate could help reduce your monthly payments and save thousands over the life of the loan.

    See today's rates

    $480/mo

    Est. payment

    Explore your selling options

    Work with a Zillow partner agent

    Leverage their expertise and Zillow's premium Showcase listings to get your home seen by more buyers.

    Get started

    List with your own agent

    Get your home in front of millions of buyers by listing it on Zillow.

    Learn how to do it

    Sell it yourself

    Take full control of how buyers see your home on Zillow by listing For Sale by Owner (FSBO).

    List your home

    What's special

    Updated bathOversized double car garageHardwood floors throughoutEat in kitchenCovered front porch
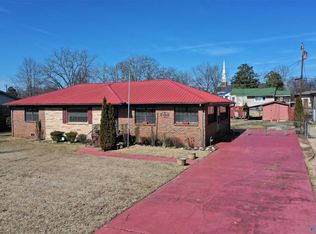
    Look no further! This traditional 3 bed, 2 bath home has everything you've been looking for! All brick, covered front porch; foyer, formal living room/dining room combo; Den w/fireplace. Eat in kitchen equipped with all appliances and solid surface countertops. Oversized double car garage that includes separate laundry/storage room. Central heat/air, updated bath, and hardwood floors throughout (under carpet) are a few of the mentions. Fenced-in backyard situated on a corner lot. Fantastic location close to schools, shopping and only $102,900.

    Zillow last checked:

    Listing updated:

    Listed by:

    Tokrica Mack 256-458-2597,

    ERA King Real Estate

    Bought with:

    Tokrica Mack, 73524

    ERA King Real Estate

    Source: ValleyMLS,MLS#: 1838070MLS Logo

    Facts & features

    Interior

    Bedrooms & bathrooms
    • Bedrooms: 3
    • Bathrooms: 2
    • Full bathrooms: 2
    Primary bedroom
    • Features: Ceiling Fan(s), Wood Floor
    • Level: First
    • Area: 156
    • Dimensions: 13 x 12
    Bedroom
    • Features: Ceiling Fan(s)
    • Level: First
    • Area: 132
    • Dimensions: 12 x 11
    Primary bathroom
    • Features: Vinyl
    • Level: First
    • Area: 48
    • Dimensions: 8 x 6
    Bathroom 1
    • Features: Tile
    • Level: First
    • Area: 40
    • Dimensions: 8 x 5
    Dining room
    • Features: 9’ Ceiling, Carpet, Wood Floor
    • Level: First
    • Area: 132
    • Dimensions: 12 x 11
    Kitchen
    • Features: Eat-in Kitchen, Vinyl
    • Level: First
    • Area: 96
    • Dimensions: 12 x 8
    Living room
    • Features: 9’ Ceiling, Carpet, Wood Floor
    • Level: First
    • Area: 168
    • Dimensions: 14 x 12
    Den
    • Features: Built-in Features, Fireplace, Laminate Floor
    • Level: First
    • Area: 336
    • Dimensions: 21 x 16
    Laundry room
    • Level: First
    • Area: 100
    • Dimensions: 20 x 5
    Heating
    • Central 1, Natural Gas
    Cooling
    • Central 1
    Appliances
    • Included: Dishwasher, Dryer, Gas Water Heater, Microwave, Range, Washer
    Features
    • Doors: Storm Door(s)
    • Basement: Crawl Space
    • Number of fireplaces: 1
    • Fireplace features: One, Wood Burning
    Interior area
    • Total interior livable area: 1,416 sqft

    Property

    Lot
    • Size: 0.32 Acres
    • Dimensions: 100 x 138
    • Features: Zone Deed Restrictions
    Details
    • Parcel number: 1501123000109.000

    Construction

    Type & style
    • Home type: SingleFamily
    • Architectural style: Traditional
    • Property subtype: Single Family Residence
    Condition
    • New construction: No
    • Year built: 1968

    Utilities & green energy

    • Sewer: Public Sewer
    • Water: Public
    Green energy
    • Energy efficient items: Water Heater

    Community & neighborhood

    Security
    • Security features: Security System
    Location
    • Region: Gadsden
    • Subdivision: T. R. Raley

    Other

    Other facts
    • Listing agreement: Agency

    Price history

    DateEventPrice
    10/20/2023Sold$102,900$73/sqft
    Source: ValleyMLS #1838070 Report a problem
    8/7/2023Contingent$102,900$73/sqft
    Source: ValleyMLS #1838070 Report a problem
    7/5/2023Listed for sale$102,900$73/sqft
    Source: ValleyMLS #1838070 Report a problem

    Public tax history

    YearProperty taxesTax assessment
    2025$1,075 +6.5%$21,940 +6.5%
    2024$1,009 +121%$20,600 +99.6%
    2023$457 +103.3%$10,320 +21.1%
    2022$225 +39.6%$8,520 +21.4%
    2021$161 +4.1%$7,020 +4.5%
    2020$155 +4.4%$6,720
    2019$148 $6,720 +2.8%
    2017$148 +5.4%$6,540
    2016$140 $6,540
    2015$140 $6,540 +2.8%
    2013$140 $6,360 -4.8%
    2012-- $6,680
    2011-- $6,680
    2010-- $6,680
    2008-- --
    2005-- --
    2004-- --
    2002-- --
    2001-- --
    2000-- --

    Find assessor info on the county website

    Neighborhood: 35903

    Nearby schools

    GreatSchools rating
    Schools provided by the listing agent
    • Elementary: Adams Elementary
    • Middle: Litchfield Middle
    • High: Gadsden City High

    Source: ValleyMLS. This data may not be complete. We recommend contacting the local school district to confirm school assignments for this home.

    Get a cash offer in 3 minutes
    Find out how much your home could sell for in as little as 3 minutes with a no-obligation cash offer.
    Estimated market value
    $153,200
    Get a cash offer in 3 minutes
    Find out how much your home could sell for in as little as 3 minutes with a no-obligation cash offer.
    Estimated market value
    $153,200