A warm and inviting home awaits in the tranquil community of Heritage Lakes Estates. Conveniently situated between downtown Venice and Wellen Park, this property boasts no CDD and a modest HOA. The formal living and dining rooms seamlessly transition to the relaxing solar-heated, screened pool and spacious lanai. A vaulted ceiling in the family room serves as the focal point over a beautiful stone fireplace, easily enjoyed with the flip of an electric switch. The remodeled kitchen features a gas range and breakfast bar, open to the family room with French doors leading to nightly sunset views from the lanai. Elegant plantation shutters adorn the windows throughout, and the split floor plan provides privacy to both guests and owners, complemented by a second bath that also services the pool area. While enjoying the Florida lifestyle, you will be safe and secure with impact windows, additional storm shutters, and a new roof installed in 2022. Schedule an appointment today to explore this lovely home, conveniently located near beaches, golf courses, shopping, and restaurants. Don't miss out on this exceptional opportunity!
Sold for $520,000
$520,000
1102 Sklar Dr E, Venice, FL 34293
3beds
1,885sqft
Single Family Residence
Built in 1981
10,200 Square Feet Lot
$489,400 Zestimate®
$276/sqft
$3,532 Estimated rent
Home value
$489,400
$465,000 - $519,000
$3,532/mo
Zestimate® history
Owner options
List your home for rent
$3,532/mo
Rent Zestimate®
Find your next renter with Zillow Rental Manager. Plus, with online applications, you can quickly screen prospective tenants – for free.
$3,532/mo
Rent Zestimate®
Refinance and save
$3,439/mo
Est. payment
Refinancing to a lower rate could help reduce your monthly payments and save thousands over the life of the loan.
$3,439/mo
Est. payment
Explore your selling options
Work with a Zillow partner agent
Leverage their expertise and Zillow's premium Showcase listings to get your home seen by more buyers.
Get startedList with your own agent
Get your home in front of millions of buyers by listing it on Zillow.
Learn how to do itSell it yourself
Take full control of how buyers see your home on Zillow by listing For Sale by Owner (FSBO).
List your homeWhat's special
Screened poolGolf coursesLocated close to beachesBreakfast barGas rangeHeritage lakes estatesFrench doors
Zillow last checked:
Listing updated:
Listed by:
Marsha Weaver 941-468-2227,
PREMIER SOTHEBYS INTL REALTY 941-412-3323
Bought with:
Kelly Thormahlen, 3293956
FINE PROPERTIES
Source: Stellar MLS,MLS#: N6131818 Originating MLS: Venice
Originating MLS: Venice
Facts & features
Interior
Bedrooms & bathrooms
- Bedrooms: 3
- Bathrooms: 2
- Full bathrooms: 2
Primary bedroom
- Features: Ceiling Fan(s), En Suite Bathroom, Walk-In Closet(s)
- Level: First
- Dimensions: 17x13
Bedroom 2
- Features: Walk-In Closet(s)
- Level: First
- Dimensions: 13x11
Bedroom 3
- Features: Walk-In Closet(s)
- Level: First
- Dimensions: 11x11
Bathroom 1
- Features: Granite Counters, Shower No Tub, Single Vanity, Stone Counters, Tall Countertops
- Level: First
Dining room
- Level: First
- Dimensions: 12x10
Family room
- Level: First
- Dimensions: 22x15
Kitchen
- Features: Breakfast Bar, Granite Counters
- Level: First
- Dimensions: 12x10
Living room
- Level: First
- Dimensions: 15x11
Heating
- Central, Electric
Cooling
- Central Air
Appliances
- Included: Dishwasher, Disposal, Dryer, Electric Water Heater, Range, Refrigerator, Washer
- Laundry: Inside, Laundry Room
Features
- Cathedral Ceiling(s), Ceiling Fan(s), Eating Space In Kitchen, Kitchen/Family Room Combo, Living Room/Dining Room Combo, Open Floorplan, Split Bedroom, Stone Counters, Thermostat, Vaulted Ceiling(s), Walk-In Closet(s)
- Flooring: Carpet, Ceramic Tile
- Doors: French Doors, Sliding Doors
- Windows: Storm Window(s), Shutters, Window Treatments, Hurricane Shutters
- Has fireplace: Yes
- Fireplace features: Electric, Family Room, Stone
Interior area
- Total structure area: 2,695
- Total interior livable area: 1,885 sqft
Property
Parking
- Total spaces: 2
- Parking features: Garage - Attached
- Attached garage spaces: 2
Features
- Levels: One
- Stories: 1
- Patio & porch: Covered, Enclosed, Front Porch, Screened
- Exterior features: Dog Run, Irrigation System, Private Mailbox, Rain Gutters
- Has private pool: Yes
- Pool features: Child Safety Fence, Gunite, Heated, In Ground, Lighting, Outside Bath Access, Screen Enclosure, Solar Heat
- Has view: Yes
- View description: Pool
- Waterfront features: Lake
Lot
- Size: 10,200 Square Feet
- Features: In County, Landscaped, Near Golf Course
- Residential vegetation: Mature Landscaping, Trees/Landscaped
Details
- Parcel number: 0438160042
- Zoning: RSF2
- Special conditions: None
Construction
Type & style
- Home type: SingleFamily
- Architectural style: Ranch
- Property subtype: Single Family Residence
Materials
- Block, Stucco
- Foundation: Block, Slab
- Roof: Shingle
Condition
- New construction: No
- Year built: 1981
Utilities & green energy
- Sewer: Public Sewer
- Water: Public
- Utilities for property: Cable Connected, Electricity Connected, Propane, Public, Sewer Connected, Sprinkler Meter, Water Connected
Community & HOA
Community
- Features: Lake, Deed Restrictions
- Security: Smoke Detector(s)
- Pet fee: $0 monthly
- Subdivision: HERITAGE LAKE ESTATES
HOA
- Has HOA: Yes
- Amenities included: Fence Restrictions, Vehicle Restrictions
- Services included: Private Road
- HOA fee: $42 monthly
- HOA name: AMI Property Mgm: Jessica Murray
- HOA phone: 941-493-0287
Location
- Region: Venice
Financial & listing details
- Price per square foot: $276/sqft
- Tax assessed value: $373,100
- Annual tax amount: $2,692
- Date on market: 4/6/2024
- Cumulative days on market: 4 days
- Listing terms: Cash,Conventional,VA Loan
- Ownership: Fee Simple
- Total actual rent: 0
- Electric utility on property: Yes
- Road surface type: Paved, Asphalt
Price history
| Date | Event | Price |
|---|---|---|
| 5/31/2024 | Sold | $520,000-2.8%$276/sqft |
Source:  Stellar MLS #N6131818 Report a problem Stellar MLS #N6131818 Report a problem | ||
| 4/10/2024 | Pending sale | $535,000$284/sqft |
Source: Stellar MLS #N6131818 Report a problem | ||
| 4/6/2024 | Listed for sale | $535,000+137.8%$284/sqft |
Source: Stellar MLS #N6131818 Report a problem | ||
| 6/22/2011 | Listing removed | $225,000$119/sqft |
Source: iseemedia #N5765347 Report a problem | ||
| 9/30/2010 | Listed for sale | $225,000+3.3%$119/sqft |
Source: iseemedia #N5765347 Report a problem | ||
| 7/16/2009 | Sold | $217,9000%$116/sqft |
Source: Public Record Report a problem | ||
| 11/18/2002 | Sold | $218,000+62.7%$116/sqft |
Source: Public Record Report a problem | ||
| 3/20/1998 | Sold | $134,000$71/sqft |
Source: Public Record Report a problem | ||
Public tax history
| Year | Property taxes | Tax assessment |
|---|---|---|
| 2025 | -- | $373,100 +66.2% |
| 2024 | $2,823 +4.8% | $224,428 +3% |
| 2023 | $2,692 +17.1% | $217,891 +17.4% |
| 2022 | $2,300 +3.3% | $185,525 +3% |
| 2021 | $2,226 +5.6% | $180,121 +6.5% |
| 2020 | $2,107 +4.3% | $169,054 +2.3% |
| 2019 | $2,020 | $165,253 +1.9% |
| 2018 | $2,020 +3.1% | $162,172 +2.1% |
| 2017 | $1,958 +0.3% | $158,836 -15.5% |
| 2016 | $1,952 +1.7% | $187,900 +11.8% |
| 2015 | $1,919 -1.3% | $168,000 +12.6% |
| 2014 | $1,945 +0.2% | $149,194 |
| 2013 | $1,941 +2.6% | $149,194 +1.7% |
| 2012 | $1,891 -3.9% | $146,700 -5.1% |
| 2011 | $1,969 -5.6% | $154,600 -3.3% |
| 2010 | $2,086 +8.3% | $159,900 +2.6% |
| 2009 | $1,926 | $155,800 -1.2% |
| 2008 | $1,926 -5.1% | $157,617 +3% |
| 2007 | $2,028 | $153,026 +2.5% |
| 2006 | -- | $149,294 +3% |
| 2005 | -- | $144,946 +3% |
| 2004 | $2,097 -0.8% | $140,724 +1.9% |
| 2003 | $2,115 +8.5% | $138,100 +11.2% |
| 2002 | $1,949 +7.2% | $124,142 +1.6% |
| 2001 | $1,818 +3.8% | $122,187 +3% |
| 2000 | $1,752 | $118,628 |
Find assessor info on the county website
Neighborhood: 34293
Nearby homes
- $457,5004 bd3 ba2.2k sqft1104 Sklar Dr E, Venice, FL 34293Off Market
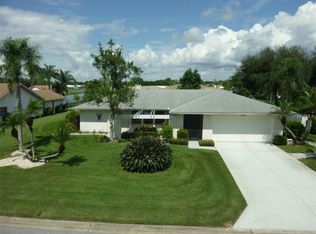
- $448,7003 bd2 ba2k sqft1100 Sklar Dr E, Venice, FL 34293Off Market

- $379,7002 bd2 ba1.8k sqft1813 Oakwood Ct, Venice, FL 34293Off Market
- $482,5003 bd2 ba1.8k sqft1812 Oakwood Ct, Venice, FL 34293Off Market
- $508,1003 bd2 ba1.9k sqft1106 Sklar Dr, Venice, FL 34293Off Market
- $485,3003 bd2 ba1.9k sqft1811 Oakwood Ct, Venice, FL 34293Off Market
- $510,1003 bd2 ba1.7k sqft1810 Oakwood Ct, Venice, FL 34293Off Market
- $475,3003 bd2 ba1.8k sqft1132 Olga Ct, Venice, FL 34293Off Market
Nearby schools
GreatSchools rating
- 6/10Garden Elementary SchoolGrades: K-5Distance: 1.2 mi
- 7/10Venice Middle SchoolGrades: 6-8Distance: 2.2 mi
- 7/10Venice Senior High SchoolGrades: 9-12Distance: 3.9 mi
Schools provided by the listing agent
- Elementary: Garden Elementary
- Middle: Venice Area Middle
- High: Venice Senior High
Source: Stellar MLS. This data may not be complete. We recommend contacting the local school district to confirm school assignments for this home.
Get a cash offer in 3 minutes
Find out how much your home could sell for in as little as 3 minutes with a no-obligation cash offer.
Estimated market value
$489,400
Get a cash offer in 3 minutes
Find out how much your home could sell for in as little as 3 minutes with a no-obligation cash offer.
Estimated market value
$489,400
- Florida
- Sarasota County
- Venice
- 34293
- 1102 Sklar Dr E
Nearby cities
Nearby neighborhoods
Nearby zip codes
Other Venice Topics
