Stop the car! A rarity in Decatur. This beautiful 3 bed 2 bath is ready to go in the Eagle Addition subdivision in Decatur Texas. The small subdivision is close to FM 51, a major thoroughfare for the city, and right down the road from the hospital. The home itself features just a little under 2000 sq ft, open floor plan with a formal dining area that could also be an office, spacious living area and kitchen with granite countertops, plenty of storage and dining nook attached. the split floor plan allows for ample privacy with secondary bedrooms on the kitchen side and the primary wing on the opposite side of the home. The Primary bedroom has a well thought out ensuite bathroom with deep jetted tub, and separate walk in tiled shower, dual sinks and walk in closet. You are able to pass through the walk in to the laundry utility room to make laundry a little more bearable. The utility room has its own closet, and a separate sink for those hard to clean grass stains from the kids clothes. This home sits in the back of the neighborhood which is one way in one way out, allowing for a little more privacy and not much in the way of traffic, yet still giving plenty of room for evening walks, bike rides, or scooter rides. The side entry garage gives you more space for storage and for parking vehicles without taking away from the design aesthetic of the front of the house. Don't let this one get away!
Sold
Price Unknown
1102 Sparrow St, Decatur, TX 76234
3beds
1,978sqft
Single Family Residence
Built in 2010
9,234 Square Feet Lot
$349,800 Zestimate®
$--/sqft
$2,415 Estimated rent
Home value
$349,800
$308,000 - $399,000
$2,415/mo
Zestimate® history
Owner options
List your home for rent
$2,415/mo
Rent Zestimate®
Find your next renter with Zillow Rental Manager. Plus, with online applications, you can quickly screen prospective tenants – for free.
$2,415/mo
Rent Zestimate®
Refinance and save
Refinancing to a lower rate could help reduce your monthly payments and save thousands over the life of the loan.
Explore your selling options
Work with a Zillow partner agent
Leverage their expertise and Zillow's premium Showcase listings to get your home seen by more buyers.
Get startedList with your own agent
Get your home in front of millions of buyers by listing it on Zillow.
Learn how to do itSell it yourself
Take full control of how buyers see your home on Zillow by listing For Sale by Owner (FSBO).
List your homeWhat's special
Open floor planSplit floor planFormal dining areaSide entry garageKitchen with granite countertopsDeep jetted tubLaundry utility room
Zillow last checked:
Listing updated:
Listed by:
Jared Lucier 0697805 940-627-9040,
Parker Properties Real Estate 940-627-9040,
Ashley Frantom 0750968 940-366-9316,
Parker Properties Real Estate
Bought with:
Jared Lucier
Parker Properties Real Estate
Source: NTREIS,MLS#: 20986269
Facts & features
Interior
Bedrooms & bathrooms
- Bedrooms: 3
- Bathrooms: 2
- Full bathrooms: 2
Primary bedroom
- Features: Ceiling Fan(s)
- Level: First
- Dimensions: 15 x 13
Bedroom
- Features: Ceiling Fan(s), Walk-In Closet(s)
- Level: First
- Dimensions: 12 x 10
Bedroom
- Features: Ceiling Fan(s), Walk-In Closet(s)
- Level: First
- Dimensions: 12 x 10
Dining room
- Level: First
- Dimensions: 10 x 10
Dining room
- Level: First
- Dimensions: 11 x 7
Other
- Features: Built-in Features, Granite Counters
- Level: First
- Dimensions: 8 x 4
Other
- Features: Built-in Features, Dual Sinks, Granite Counters, Jetted Tub, Separate Shower
- Level: First
- Dimensions: 11 x 7
Kitchen
- Features: Built-in Features, Granite Counters, Pantry
- Level: First
- Dimensions: 13 x 11
Laundry
- Features: Closet, Utility Sink
- Level: First
- Dimensions: 7 x 10
Living room
- Features: Ceiling Fan(s), Fireplace
- Level: First
- Dimensions: 18 x 15
Heating
- Central, Electric
Cooling
- Central Air, Electric
Appliances
- Included: Dishwasher, Electric Cooktop, Electric Oven, Disposal
- Laundry: Washer Hookup, Electric Dryer Hookup, Laundry in Utility Room
Features
- Decorative/Designer Lighting Fixtures, Eat-in Kitchen, Granite Counters, Pantry, Walk-In Closet(s)
- Flooring: Carpet, Tile, Wood
- Has basement: No
- Number of fireplaces: 1
- Fireplace features: Electric
Interior area
- Total interior livable area: 1,978 sqft
Property
Parking
- Total spaces: 2
- Parking features: Driveway, Garage, Garage Door Opener, Garage Faces Side
- Attached garage spaces: 2
- Has uncovered spaces: Yes
Features
- Levels: One
- Stories: 1
- Patio & porch: Covered
- Pool features: None
- Fencing: Back Yard,Privacy
Lot
- Size: 9,234 Square Feet
- Features: Interior Lot
Details
- Parcel number: 755801
Construction
Type & style
- Home type: SingleFamily
- Architectural style: Other,Detached
- Property subtype: Single Family Residence
- Attached to another structure: Yes
Materials
- Brick
- Foundation: Slab
- Roof: Composition,Shingle
Condition
- Year built: 2010
Utilities & green energy
- Sewer: Public Sewer
- Water: Public
- Utilities for property: Sewer Available, Water Available
Community & HOA
Community
- Features: Curbs
- Subdivision: Eagle Add
HOA
- Has HOA: No
Location
- Region: Decatur
Financial & listing details
- Tax assessed value: $364,894
- Annual tax amount: $6,642
- Date on market: 7/6/2025
- Cumulative days on market: 82 days
- Listing terms: Cash,Conventional,FHA,VA Loan
- Exclusions: Personal property.
Price history
| Date | Event | Price |
|---|---|---|
| 9/25/2025 | Sold | -- |
Source: NTREIS #20986269 Report a problem | ||
| 8/24/2025 | Contingent | $374,900$190/sqft |
Source: NTREIS #20986269 Report a problem | ||
| 8/19/2025 | Price change | $374,900-3.6%$190/sqft |
Source: NTREIS #20986269 Report a problem | ||
| 7/31/2025 | Price change | $389,000-2.7%$197/sqft |
Source: NTREIS #20986269 Report a problem | ||
| 7/6/2025 | Listed for sale | $399,900$202/sqft |
Source: NTREIS #20986269 Report a problem | ||
Public tax history
| Year | Property taxes | Tax assessment |
|---|---|---|
| 2025 | $2,382 -3.3% | $364,894 +0.1% |
| 2024 | $2,464 -92.3% | $364,695 +10% |
| 2023 | $32,133 | $331,541 +10% |
| 2022 | -- | $301,401 +10% |
| 2021 | $2,804 +5.2% | $274,000 +7.7% |
| 2020 | $2,665 -1.9% | $254,470 +6.8% |
| 2019 | $2,716 +0.5% | $238,340 +8% |
| 2018 | $2,702 +0.3% | $220,670 +7.5% |
| 2017 | $2,693 | $205,280 +3% |
| 2016 | -- | $199,360 |
| 2015 | -- | $199,360 +4.3% |
| 2014 | -- | $191,220 |
| 2013 | -- | $191,220 -0.9% |
| 2012 | -- | $192,940 -0.9% |
| 2011 | -- | $194,650 |
Find assessor info on the county website
Neighborhood: 76234
Nearby homes
- $355,6003 bd2 ba1.9k sqft1103 Owl Dr, Decatur, TX 76234Off Market
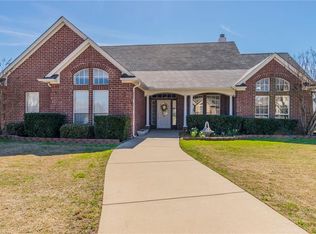
- $349,4003 bd2 ba2k sqft1100 Sparrow St, Decatur, TX 76234Off Market
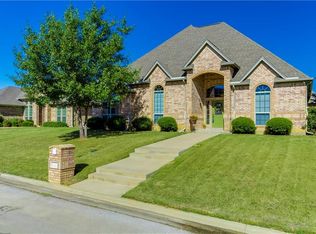
- $444,900-- bd2 ba2.7k sqft1101 Sparrow St, Decatur, TX 76234Off Market
- $366,8004 bd2 ba2.2k sqft1105 Owl Dr, Decatur, TX 76234Off Market
- $356,8003 bd2 ba2k sqft1101 Owl Dr, Decatur, TX 76234Off Market
- $342,9003 bd2 ba2k sqft1104 Sparrow St, Decatur, TX 76234Off Market
- $410,800-- bd2 ba2.1k sqft1103 Sparrow Dr, Decatur, TX 76234Off Market
- $364,2004 bd2 ba1.9k sqft1106 Sparrow St, Decatur, TX 76234Off Market
Nearby schools
GreatSchools rating
- 5/10Rann Elementary SchoolGrades: PK-5Distance: 0.8 mi
- 6/10McCarroll Middle SchoolGrades: 6-8Distance: 0.4 mi
- 5/10Decatur High SchoolGrades: 9-12Distance: 1.4 mi
Schools provided by the listing agent
- Elementary: Rann
- Middle: Mccarroll
- High: Decatur
- District: Decatur ISD
Source: NTREIS. This data may not be complete. We recommend contacting the local school district to confirm school assignments for this home.
Get a cash offer in 3 minutes
Find out how much your home could sell for in as little as 3 minutes with a no-obligation cash offer.
Estimated market value
$349,800
Get a cash offer in 3 minutes
Find out how much your home could sell for in as little as 3 minutes with a no-obligation cash offer.
Estimated market value
$349,800
- Texas
- Wise County
- Decatur
- 76234
- 1102 Sparrow St
