Welcome to the stunningly renovated 1102 Spy Glass in the coveted Ulmstead Cove community! This picturesque locale, just a stone's throw from downtown Annapolis, offers a plethora of desirable amenities including a private community beach, sport courts and serene walking trails. This home is truly a rare gem, as it's one of only six waterfront homes on the street, complete with a private, deep-water dock that grants convenient boat access to several waterfront restaurants, numerous marinas and the majestic Chesapeake Bay. The first floor of this luxurious abode boasts a welcoming kitchen with a granite countertop island, top-of-the-line stainless steel appliances and ample cabinet space. Connected to one side of the kitchen is a bright and airy breakfast room, with skylights that usher in natural light and provide access to an expansive deck perfect for entertaining or simply relaxing amidst lush gardens. The first floor also features a family room with soaring cathedral ceilings and a sumptuous owner’s suite complete with an en-suite bathroom boasting a spacious vanity area, a jetted tub and a separate walk-in shower. The pièce de résistance of the owner’s suite are the sweeping windows that showcase breathtaking views of the water and verdant gardens. On the second floor, you'll find two bedrooms connected by a Jack and Jill bathroom as well as a third bedroom that could easily be used as a second owner’s suite, complete with a full bath and a walk-in closet. If you're seeking even more living space, retreat to the lower level where over 1600 square feet of living space awaits. The lower level boasts a cozy family room with an inviting fireplace, a spacious bedroom, a large full bathroom, a den with a cedar closet and even a utility room that's perfect for storing kayaks, paddle boards and other water toys. As an added bonus, all windows, the roof and skylights were replaced in 2020, and the kitchen, bathrooms and flooring were redone in 2022. The whole house was also painted in 2023. Other features include a whole house generator, irrigation system, radon mitigation system, and dual zones HVAC systems. With a large dock and boat lift boasting an estimated 4 feet of MLW, this property truly has it all. See seller disclosures for bylaws and additional information about the home, and don't hesitate to reach out for a private tour. This is waterfront living at its finest!
Sold for $2,150,000
$2,150,000
1102 Spy Glass Dr, Arnold, MD 21012
5beds
4,848sqft
Single Family Residence
Built in 1992
0.58 Acres Lot
$2,286,100 Zestimate®
$443/sqft
$6,395 Estimated rent
Home value
$2,286,100
$2.15M - $2.45M
$6,395/mo
Zestimate® history
Owner options
List your home for rent
$6,395/mo
Rent Zestimate®
Find your next renter with Zillow Rental Manager. Plus, with online applications, you can quickly screen prospective tenants – for free.
$6,395/mo
Rent Zestimate®
Refinance and save
$10,962/mo
Est. payment
Refinancing to a lower rate could help reduce your monthly payments and save thousands over the life of the loan.
$10,962/mo
Est. payment
Explore your selling options
Work with a Zillow partner agent
Leverage their expertise and Zillow's premium Showcase listings to get your home seen by more buyers.
Get startedList with your own agent
Get your home in front of millions of buyers by listing it on Zillow.
Learn how to do itSell it yourself
Take full control of how buyers see your home on Zillow by listing For Sale by Owner (FSBO).
List your homeWhat's special
Zillow last checked:
Listing updated:
Listed by:
Shane Hall 410-991-1382,
Compass,
Listing Team: The Housecats Of Compass
Bought with:
Gary Schneider, 611843
Long & Foster Real Estate, Inc.
Source: Bright MLS,MLS#: MDAA2057652
Facts & features
Interior
Bedrooms & bathrooms
- Bedrooms: 5
- Bathrooms: 5
- Full bathrooms: 4
- 1/2 bathrooms: 1
- Main level bathrooms: 2
- Main level bedrooms: 1
Basement
- Area: 3695
Heating
- Heat Pump, Natural Gas
Cooling
- Ceiling Fan(s), Central Air, Electric
Appliances
- Included: Built-In Range, Cooktop, Dishwasher, Disposal, Dryer, Double Oven, Stainless Steel Appliance(s), Washer, Water Heater, Electric Water Heater
- Laundry: Main Level
Features
- Breakfast Area, Built-in Features, Ceiling Fan(s), Chair Railings, Cedar Closet(s), Crown Molding, Dining Area, Entry Level Bedroom, Recessed Lighting, Walk-In Closet(s), Cathedral Ceiling(s), Tray Ceiling(s), Vaulted Ceiling(s), 2 Story Ceilings
- Flooring: Carpet, Ceramic Tile, Hardwood, Luxury Vinyl
- Windows: Skylight(s)
- Basement: Walk-Out Access,Partially Finished
- Number of fireplaces: 2
- Fireplace features: Glass Doors, Mantel(s), Marble, Stone, Gas/Propane
Interior area
- Total structure area: 6,743
- Total interior livable area: 4,848 sqft
- Finished area above ground: 3,048
- Finished area below ground: 1,800
Property
Parking
- Total spaces: 2
- Parking features: Garage Faces Side, Garage Door Opener, Storage, Inside Entrance, Asphalt, Garage, Driveway
- Garage spaces: 2
- Has uncovered spaces: Yes
Accessibility
- Accessibility features: Accessible Entrance
Features
- Levels: Three
- Stories: 3
- Patio & porch: Brick, Deck, Patio
- Exterior features: Flood Lights, Awning(s), Lighting, Underground Lawn Sprinkler
- Pool features: None
- Has view: Yes
- View description: Water
- Has water view: Yes
- Water view: Water
- Waterfront features: Private Dock Site, Boat/Launch Ramp - Private, Creek/Stream, Canoe/Kayak, Fishing Allowed, Private Access, Boat - Powered
- Body of water: Forked Creek
- Frontage length: Water Frontage Ft: 112
Lot
- Size: 0.58 Acres
- Features: Cul-De-Sac, Front Yard, Landscaped, No Thru Street, Private, Wooded
Details
- Additional structures: Above Grade, Below Grade
- Parcel number: 020387190057921
- Zoning: R2
- Special conditions: Standard
Construction
Type & style
- Home type: SingleFamily
- Architectural style: Colonial
- Property subtype: Single Family Residence
Materials
- Brick, Brick Front, Stone
- Foundation: Concrete Perimeter
- Roof: Architectural Shingle
Condition
- Excellent
- New construction: No
- Year built: 1992
- Major remodel year: 2023
Utilities & green energy
- Electric: 200+ Amp Service
- Sewer: Private Septic Tank
- Water: Public
Community & HOA
Community
- Security: Security System, Fire Sprinkler System
- Subdivision: Ulmstead Cove
HOA
- Has HOA: Yes
- Amenities included: Beach Access, Basketball Court, Jogging Path
- HOA fee: $350 annually
- HOA name: ULMSTEAD COVE
Location
- Region: Arnold
Financial & listing details
- Price per square foot: $443/sqft
- Tax assessed value: $1,099,633
- Annual tax amount: $12,388
- Date on market: 5/1/2023
- Listing agreement: Exclusive Right To Sell
- Listing terms: Conventional,Cash
- Ownership: Fee Simple
Price history
| Date | Event | Price |
|---|---|---|
| 5/21/2024 | Sold | $2,150,000-10.4%$443/sqft |
Source:  Bright MLS #MDAA2057652 Report a problem Bright MLS #MDAA2057652 Report a problem | ||
| 5/20/2024 | Pending sale | $2,399,000$495/sqft |
Source: Bright MLS #MDAA2057652 Report a problem | ||
| 4/13/2024 | Contingent | $2,399,000$495/sqft |
Source: Bright MLS #MDAA2057652 Report a problem | ||
| 1/23/2024 | Price change | $2,399,000-4%$495/sqft |
Source: Bright MLS #MDAA2057652 Report a problem | ||
| 12/12/2023 | Price change | $2,499,000-3.9%$515/sqft |
Source: Bright MLS #MDAA2057652 Report a problem | ||
| 10/2/2023 | Price change | $2,600,000-3.7%$536/sqft |
Source: Bright MLS #MDAA2057652 Report a problem | ||
| 8/1/2023 | Price change | $2,700,000-6.9%$557/sqft |
Source: Bright MLS #MDAA2057652 Report a problem | ||
| 5/1/2023 | Listed for sale | $2,900,000+61.1%$598/sqft |
Source: Bright MLS #MDAA2057652 Report a problem | ||
| 6/3/2022 | Sold | $1,800,000$371/sqft |
Source: Bright MLS #MDAA2028518 Report a problem | ||
| 5/16/2022 | Pending sale | $1,800,000$371/sqft |
Source: Bright MLS #MDAA2028518 Report a problem | ||
| 5/14/2022 | Listed for sale | $1,800,000+205.1%$371/sqft |
Source: Bright MLS #MDAA2028518 Report a problem | ||
| 7/29/1997 | Sold | $590,000$122/sqft |
Source: Public Record Report a problem | ||
Public tax history
| Year | Property taxes | Tax assessment |
|---|---|---|
| 2025 | $524 -95.8% | $1,376,067 +19.9% |
| 2024 | $12,568 +4.7% | $1,147,800 +4.4% |
| 2023 | $12,008 +9.3% | $1,099,633 +4.6% |
| 2022 | $10,988 +4.8% | $1,051,467 +4.8% |
| 2021 | $10,484 -0.1% | $1,003,300 |
| 2020 | $10,495 -0.1% | $1,003,300 |
| 2019 | $10,505 +0.8% | $1,003,300 -2.4% |
| 2018 | $10,424 +4.6% | $1,028,000 +5.1% |
| 2017 | $9,967 | $977,867 +5.4% |
| 2016 | -- | $927,733 +5.7% |
| 2015 | -- | $877,600 |
| 2014 | -- | $877,600 |
| 2013 | -- | $877,600 -14% |
| 2012 | -- | $1,020,700 |
| 2011 | -- | $1,020,700 |
| 2010 | -- | $1,020,700 -10.8% |
| 2009 | -- | $1,143,780 +14.9% |
| 2008 | -- | $995,412 +17.5% |
| 2007 | -- | $847,046 +21.2% |
| 2006 | -- | $698,680 +4.8% |
| 2005 | -- | $666,520 +5.1% |
| 2004 | -- | $634,360 +5.3% |
| 2003 | -- | $602,200 +8.3% |
| 2002 | -- | $555,890 +9.1% |
| 2001 | -- | $509,580 |
Find assessor info on the county website
Neighborhood: 21012
Nearby homes
- $900-- bd-- ba-- sqft1100 Spy Glass Dr, Arnold, MD 21012Off Market
- $950,200-- bd2 ba2.7k sqft1103 Spy Glass Dr, Arnold, MD 21012Off Market
- $2,300,2005 bd5 ba5.8k sqft1100 Spy Glass Dr, Arnold, MD 21012Off Market
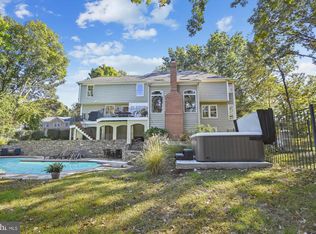
- $1,052,8004 bd4 ba2.8k sqft1105 Spy Glass Dr, Arnold, MD 21012Off Market
- $1,712,900-- bd3 ba4.3k sqft1104 Spy Glass Dr, Arnold, MD 21012Off Market
- $1,621,8006 bd5 ba4.6k sqft1101 Spy Glass Dr, Arnold, MD 21012Off Market
- $850,500-- bd2 ba2.6k sqft1107 Spy Glass Dr, Arnold, MD 21012Sold
- $1,566,7005 bd4 ba3.2k sqft1108 Spy Glass Dr, Arnold, MD 21012Off Market
Nearby schools
GreatSchools rating
- 6/10Broadneck Elementary SchoolGrades: K-5Distance: 0.5 mi
- 9/10Magothy River Middle SchoolGrades: 6-8Distance: 1.3 mi
- 8/10Broadneck High SchoolGrades: 9-12Distance: 2.1 mi
Schools provided by the listing agent
- Elementary: Broadneck
- Middle: Magothy River
- High: Broadneck
- District: Anne Arundel County Public Schools
Source: Bright MLS. This data may not be complete. We recommend contacting the local school district to confirm school assignments for this home.
Get a cash offer in 3 minutes
Find out how much your home could sell for in as little as 3 minutes with a no-obligation cash offer.
Estimated market value
$2,286,100
Get a cash offer in 3 minutes
Find out how much your home could sell for in as little as 3 minutes with a no-obligation cash offer.
Estimated market value
$2,286,100
- Maryland
- Anne Arundel County
- Arnold
- 21012
- 1102 Spy Glass Dr
Nearby cities
Nearby zip codes
Other Arnold Topics
