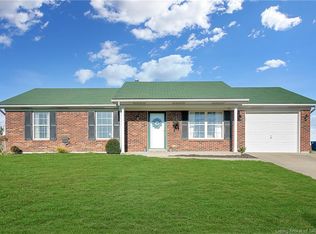
Super convenient location here at Pebble Creek, it's so close to the east end bridge! If you're looking for a 3b 2ba home and have the skill to do some painting... this FANTASTIC PRICE should get your attention! Popular floorplan featuring a semi-open layout, good natural light, a well designed kitchen w/ pantry & room to add an island if you want. Kit appliances stay and so does washer/dryer. Laundry/mud room has a storage closet and leads to garage. Big backyard is fenced and there's a covered patio. This garage has a deeper offset area for stoing your mower, grill, bikes, etc. NEW: ROOF 2025 & NEW Lennox gas FURNACE/ AC in 2024. This home has truly been well cared for but currently, the elderly owner prefers to offer a discounted price in lieu of painting. So BYOB- - Bring Your Own Bucket (of paint), and scoop up this deal! Btw, the microwave & rolling kit cart stay and there are a few other pieces of furniture that may be negotiable as well (daybed, brown lift chair, green tv stand, tall cab/shelf in kitchen). Buyer will get keys at closing
Sold for $230,000
$230,000
1102 Stonelilly Drive, Jeffersonville, IN 47130
3beds
1,310sqft
Single Family Residence
Built in 2001
10,410 Square Feet Lot
$232,400 Zestimate®
$176/sqft
$1,800 Estimated rent
Home value
$232,400
Estimated sales range
Not available
$1,800/mo
Zestimate® history
Owner options
List your home for rent
$1,800/mo
Rent Zestimate®
Find your next renter with Zillow Rental Manager. Plus, with online applications, you can quickly screen prospective tenants – for free.
$1,800/mo
Rent Zestimate®
Refinance and save
$1,478/mo
Est. payment
Refinancing to a lower rate could help reduce your monthly payments and save thousands over the life of the loan.
$1,478/mo
Est. payment
Explore your selling options
Work with a Zillow partner agent
Leverage their expertise and Zillow's premium Showcase listings to get your home seen by more buyers.
Get startedList with your own agent
Get your home in front of millions of buyers by listing it on Zillow.
Learn how to do itSell it yourself
Take full control of how buyers see your home on Zillow by listing For Sale by Owner (FSBO).
List your homeWhat's special
Semi-open layoutPopular floorplanGood natural lightCovered patioStorage closetBig backyardWell designed kitchen
Zillow last checked:
Listing updated:
Listed by:
Patty Rojan,
Lopp Real Estate Brokers
Bought with:
Karen Gibson, RB17002160
JPAR Aspire
Source: SIRA,MLS#: 202509720 Originating MLS: Southern Indiana REALTORS Association
Originating MLS: Southern Indiana REALTORS AssociationFacts & features
Interior
Bedrooms & bathrooms
- Bedrooms: 3
- Bathrooms: 2
- Full bathrooms: 2
Primary bedroom
- Description: Flooring: Carpet
- Level: First
- Dimensions: 11 x 13
Bedroom
- Description: Flooring: Carpet
- Level: First
- Dimensions: 9 x 11
Bedroom
- Description: Flooring: Carpet
- Level: First
- Dimensions: 9 x 11
Dining room
- Description: Flooring: Vinyl
- Level: First
- Dimensions: 9 x 9
Other
- Description: Flooring: Vinyl
- Level: First
- Dimensions: 5 x 8
Other
- Description: Flooring: Vinyl
- Level: First
- Dimensions: 5 x 8
Kitchen
- Description: Flooring: Vinyl
- Level: First
- Dimensions: 10 x 12
Living room
- Description: Flooring: Carpet
- Level: First
- Dimensions: 15 x 16
Other
- Description: Flooring: Vinyl
- Level: First
- Dimensions: 6 x 7
Heating
- Forced Air
Cooling
- Central Air
Appliances
- Included: Dryer, Dishwasher, Microwave, Oven, Range, Refrigerator, Washer
- Laundry: Main Level, Laundry Room
Features
- Ceiling Fan(s), Bath in Primary Bedroom, Main Level Primary, Mud Room, Pantry, Utility Room
- Has basement: No
- Has fireplace: No
Interior area
- Total structure area: 1,310
- Total interior livable area: 1,310 sqft
- Finished area above ground: 1,310
- Finished area below ground: 0
Property
Parking
- Total spaces: 2
- Parking features: Attached, Garage, Garage Door Opener
- Attached garage spaces: 2
Features
- Levels: One
- Stories: 1
- Patio & porch: Covered, Patio
- Exterior features: Fence, Patio
- Fencing: Yard Fenced
Lot
- Size: 10,410 Square Feet
Details
- Parcel number: 20001620131
- Zoning: Residential
- Zoning description: Residential
Construction
Type & style
- Home type: SingleFamily
- Architectural style: One Story
- Property subtype: Single Family Residence
Materials
- Brick, Frame, Vinyl Siding
- Foundation: Slab
- Roof: Shingle
Condition
- Resale
- New construction: No
- Year built: 2001
Utilities & green energy
- Sewer: Public Sewer
- Water: Connected, Public
Community & HOA
Community
- Security: Radon Mitigation System
- Subdivision: Pebble Creek
HOA
- Has HOA: No
Location
- Region: Jeffersonville
Financial & listing details
- Price per square foot: $176/sqft
- Tax assessed value: $236,600
- Annual tax amount: $2,366
- Date on market: 7/24/2025
- Cumulative days on market: 29 days
- Listing terms: Conventional,FHA,VA Loan
Price history
| Date | Event | Price |
|---|---|---|
| 8/22/2025 | Sold | $230,000-2.1%$176/sqft |
Source:  SIRA #202509720 Report a problem SIRA #202509720 Report a problem | ||
| 7/24/2025 | Listed for sale | $235,000+65.5%$179/sqft |
Source: SIRA #202509720 Report a problem | ||
| 12/29/2017 | Sold | $142,000-2%$108/sqft |
Source: SIRA #2017010818 Report a problem | ||
| 11/18/2017 | Listed for sale | $144,900$111/sqft |
Source: Bridge Realtors #2017010818 Report a problem | ||
Public tax history
| Year | Property taxes | Tax assessment |
|---|---|---|
| 2024 | $1,970 +7.2% | $236,600 +20.1% |
| 2023 | $1,838 +14.2% | $197,000 +7.2% |
| 2022 | $1,610 +4.4% | $183,800 +14.2% |
| 2021 | $1,542 +11.3% | $161,000 +4.4% |
| 2020 | $1,385 -29.6% | $154,200 +11.3% |
| 2019 | $1,968 +4.7% | $138,500 +4.4% |
| 2018 | $1,879 +3.7% | $132,600 +6.3% |
| 2017 | $1,813 | $124,800 +5.9% |
| 2016 | $1,813 -1.4% | $117,900 +1.9% |
| 2014 | $1,839 +4.2% | $115,700 +1.7% |
| 2013 | $1,765 +52.7% | $113,800 -1.6% |
| 2012 | $1,156 -3.1% | $115,600 -3.1% |
| 2011 | $1,193 +6.5% | $119,300 |
| 2010 | $1,120 +119% | $119,300 +1.9% |
| 2009 | $511 | $117,100 +7.2% |
| 2007 | -- | $109,200 |
| 2006 | -- | $109,200 |
Find assessor info on the county website
Neighborhood: 47130
Nearby homes
- $245,1003 bd2 ba1.2k sqft3907 Cobblestone Dr, Jeffersonville, IN 47130Off Market
- $248,7003 bd2 ba1.3k sqft1104 Stonelilly Dr, Jeffersonville, IN 47130Off Market
- $243,1003 bd2 ba1.2k sqft1103 Pebble Creek Dr, Jeffersonville, IN 47130Off Market

- $249,3003 bd2 ba1.2k sqft1105 Pebble Creek Dr, Jeffersonville, IN 47130Off Market
- $236,8003 bd2 ba1.4k sqft3905 Cobblestone Dr, Jeffersonville, IN 47130Off Market
- $261,4003 bd2 ba1.3k sqft1106 Stonelilly Dr, Jeffersonville, IN 47130Off Market
- $255,0003 bd2 ba1.2k sqft1103 Stonelilly Dr, Jeffersonville, IN 47130Sold
- $247,8003 bd2 ba1.2k sqft1101 Stonelilly Dr, Jeffersonville, IN 47130Off Market
Nearby schools
GreatSchools rating
- 7/10Utica Elementary SchoolGrades: PK-5Distance: 1.1 mi
- 6/10Parkview Middle SchoolGrades: 6-8Distance: 3.1 mi
- 4/10Jeffersonville High SchoolGrades: 9-12Distance: 1.2 mi


Get pre-qualified for a loan
At Zillow Home Loans, we can pre-qualify you in as little as 5 minutes with no impact to your credit score.An equal housing lender. NMLS #10287.
Sell for more on Zillow
Get a Zillow Showcase℠ listing at no additional cost and you could sell for .
$232,400
2% more
+$4,648
With Zillow Showcase(estimated)
$237,048
- Indiana
- Clark County
- Jeffersonville
- 47130
- 1102 Stonelilly Drive
Nearby cities
Nearby neighborhoods
Nearby zip codes
Other Jeffersonville Topics
