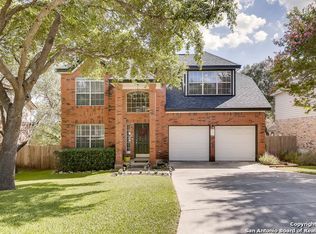
Welcome to a charming brick beauty tucked into the heart of Stone Oak-a location known for its top-rated schools, mature trees, and unbeatable access to dining, shopping, and the medical center. Situated on a spacious corner lot, this stately two-story home offers impressive curb appeal and a light-filled layout designed for both comfort and function. Inside, you'll find soaring ceilings, a dramatic staircase, and an inviting living space anchored by a cozy fireplace. The kitchen features granite countertops, stainless steel appliances, and ample cabinetry-perfect for everyday living and entertaining alike. The primary suite is privately located on the main floor, showcasing high ceilings, serene views, and a luxurious en suite bath with dual vanities, a soaking tub, and a separate walk-in shower. Upstairs, spacious secondary bedrooms and a versatile loft offer room to spread out, while the peaceful backyard-framed by mature trees-provides a blank canvas for outdoor living. Whether you're dreaming of settling in or updating to your style, this home offers incredible potential in a highly sought-after neighborhood.
Sold
Price Unknown
1102 Straight Arrow, San Antonio, TX 78258
4beds
2,877sqft
Single Family Residence
Built in 1993
8,755 Square Feet Lot
$392,400 Zestimate®
$--/sqft
$2,758 Estimated rent
Home value
$392,400
$365,000 - $424,000
$2,758/mo
Zestimate® history
Owner options
List your home for rent
$2,758/mo
Rent Zestimate®
Find your next renter with Zillow Rental Manager. Plus, with online applications, you can quickly screen prospective tenants – for free.
$2,758/mo
Rent Zestimate®
Refinance and save
$191/mo
Est. payment
Refinancing to a lower rate could help reduce your monthly payments and save thousands over the life of the loan.
$191/mo
Est. payment
Explore your selling options
Work with a Zillow partner agent
Leverage their expertise and Zillow's premium Showcase listings to get your home seen by more buyers.
Get startedList with your own agent
Get your home in front of millions of buyers by listing it on Zillow.
Learn how to do itSell it yourself
Take full control of how buyers see your home on Zillow by listing For Sale by Owner (FSBO).
List your homeWhat's special
Cozy fireplaceVersatile loftStately two-story homePeaceful backyardInviting living spaceStainless steel appliancesGranite countertops
Zillow last checked:
Listing updated:
Listed by:
Beatriz Prince TREC #564720 (210) 889-6650,
Keller Williams City-View
Source: LERA MLS,MLS#: 1857847
Facts & features
Interior
Bedrooms & bathrooms
- Bedrooms: 4
- Bathrooms: 3
- Full bathrooms: 2
- 1/2 bathrooms: 1
Primary bedroom
- Area: 195
- Dimensions: 13 x 15
Bedroom 2
- Area: 132
- Dimensions: 11 x 12
Bedroom 3
- Area: 132
- Dimensions: 11 x 12
Bedroom 4
- Area: 120
- Dimensions: 10 x 12
Primary bathroom
- Features: Tub/Shower Separate
- Area: 96
- Dimensions: 8 x 12
Dining room
- Area: 132
- Dimensions: 11 x 12
Family room
- Area: 224
- Dimensions: 16 x 14
Kitchen
- Area: 143
- Dimensions: 13 x 11
Living room
- Area: 323
- Dimensions: 17 x 19
Office
- Area: 80
- Dimensions: 8 x 10
Heating
- Central, 1 Unit, Electric
Cooling
- Ceiling Fan(s), Central Air
Appliances
- Included: Range, Refrigerator, ENERGY STAR Qualified Appliances
- Laundry: Main Level, Washer Hookup, Dryer Connection
Features
- Two Living Area, Separate Dining Room, Eat-in Kitchen, Breakfast Bar, Pantry, Study/Library, Game Room, Utility Room Inside, High Ceilings, Open Floorplan, High Speed Internet, Walk-In Closet(s), Master Downstairs, Ceiling Fan(s), Chandelier, Programmable Thermostat
- Flooring: Carpet, Ceramic Tile, Wood
- Windows: Window Coverings
- Has basement: No
- Attic: 12"+ Attic Insulation
- Number of fireplaces: 1
- Fireplace features: Family Room, Wood Burning
Interior area
- Total structure area: 2,877
- Total interior livable area: 2,877 sqft
Property
Parking
- Total spaces: 2
- Parking features: Two Car Garage, Attached, Street Parking Only
- Attached garage spaces: 2
- Has uncovered spaces: Yes
Accessibility
- Accessibility features: Accessible Hallway(s)
Features
- Levels: Two
- Stories: 2
- Patio & porch: Covered, Deck
- Pool features: None
- Fencing: Privacy
- Has view: Yes
- View description: City
Lot
- Size: 8,755 Square Feet
- Features: Corner Lot, Sloped, Curbs, Sidewalks
- Residential vegetation: Mature Trees
Details
- Parcel number: 192220020090
Construction
Type & style
- Home type: SingleFamily
- Architectural style: Contemporary
- Property subtype: Single Family Residence
Materials
- Brick, 3 Sides Masonry, Radiant Barrier
- Foundation: Slab
- Roof: Composition
Condition
- Pre-Owned
- New construction: No
- Year built: 1993
Utilities & green energy
- Electric: CPS
- Sewer: SAWS
- Water: SAWS
- Utilities for property: Cable Available
Community & HOA
Community
- Features: None
- Subdivision: Arrowhead
HOA
- Has HOA: Yes
- HOA fee: $191 annually
- HOA name: STONE OAK PROPERTY OWNERS ASSOCIATION
Location
- Region: San Antonio
Financial & listing details
- Tax assessed value: $426,900
- Annual tax amount: $9,756
- Date on market: 5/9/2025
- Cumulative days on market: 66 days
- Listing terms: Conventional,FHA,VA Loan,Cash
- Road surface type: Paved
Price history
| Date | Event | Price |
|---|---|---|
| 4/27/2026 | Sold | -- |
Source: Public Record Report a problem | ||
| 7/14/2025 | Pending sale | $429,000$149/sqft |
Source:  LERA MLS #1857847 Report a problem LERA MLS #1857847 Report a problem | ||
| 7/4/2025 | Sold | -- |
Source: LERA MLS #1857847 Report a problem | ||
| 6/25/2025 | Listed for sale | $429,000$149/sqft |
Source: LERA MLS #1857847 Report a problem | ||
| 6/17/2025 | Contingent | $429,000$149/sqft |
Source: LERA MLS #1857847 Report a problem | ||
| 5/9/2025 | Listed for sale | $429,000$149/sqft |
Source: LERA MLS #1857847 Report a problem | ||
Public tax history
| Year | Property taxes | Tax assessment |
|---|---|---|
| 2025 | $7,169 -1.2% | $426,900 +4.1% |
| 2024 | $7,254 +9.5% | $410,094 +10% |
| 2023 | $6,622 -9.1% | $372,813 +10% |
| 2022 | $7,282 +2.4% | $338,921 +10% |
| 2021 | $7,115 | $308,110 +3.5% |
| 2020 | $7,115 +0.8% | $297,640 +1.5% |
| 2019 | $7,059 | $293,260 +4.1% |
| 2018 | $7,059 +12.2% | $281,600 +10% |
| 2017 | $6,293 +2.8% | $256,000 +3.4% |
| 2016 | $6,122 +13.5% | $247,550 +6.9% |
| 2015 | $5,395 | $231,671 +10% |
| 2014 | $5,395 | $210,610 +7.7% |
| 2013 | -- | $195,560 -0.2% |
| 2012 | -- | $195,970 -1% |
| 2011 | -- | $197,890 -1% |
| 2010 | -- | $199,800 +2.6% |
| 2009 | -- | $194,760 -6.2% |
| 2008 | -- | $207,680 +1% |
| 2007 | -- | $205,630 +4.4% |
| 2006 | -- | $196,910 +12.3% |
| 2005 | -- | $175,300 |
| 2004 | -- | -- |
| 2003 | -- | -- |
| 2002 | -- | -- |
| 2001 | -- | -- |
| 2000 | -- | -- |
Find assessor info on the county website
Neighborhood: Stone Oak
Nearby homes
- $388,3004 bd3 ba2.3k sqft1106 Straight Arrow, San Antonio, TX 78258Off Market
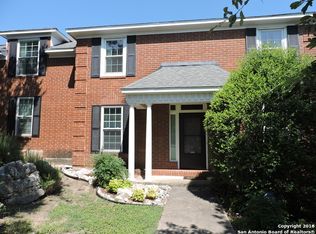
- $436,3004 bd3 ba2.7k sqft25110 Flaming Arrow, San Antonio, TX 78258Off Market
- $408,8004 bd3 ba2.4k sqft1110 Straight Arrow, San Antonio, TX 78258Off Market

- $425,0004 bd3 ba2.9k sqft1103 Crooked Arrow, San Antonio, TX 78258Off Market
- $388,3003 bd3 ba2.4k sqft1107 Crooked Arrow, San Antonio, TX 78258Off Market
- $386,9004 bd2 ba2.8k sqft25106 Flaming Arrow, San Antonio, TX 78258Off Market
- $--4 bd4 ba2.2k sqft1103 Straight Arrow, San Antonio, TX 78258Sold
- $389,0004 bd3 ba2.2k sqft1107 Straight Arrow, San Antonio, TX 78258Off Market
Nearby schools
GreatSchools rating
- 10/10Stone Oak Elementary SchoolGrades: PK-5Distance: 0.6 mi
- 9/10Bush Middle SchoolGrades: 6-8Distance: 1.6 mi
- 8/10Reagan High SchoolGrades: 9-12Distance: 1.6 mi
Schools provided by the listing agent
- Elementary: Stone Oak
- Middle: Barbara Bush
- High: Ronald Reagan
- District: North East I.S.D.
Source: LERA MLS. This data may not be complete. We recommend contacting the local school district to confirm school assignments for this home.
Get a cash offer in 3 minutes
Find out how much your home could sell for in as little as 3 minutes with a no-obligation cash offer.
Estimated market value
$392,400
Get a cash offer in 3 minutes
Find out how much your home could sell for in as little as 3 minutes with a no-obligation cash offer.
Estimated market value
$392,400
- Texas
- Bexar County
- San Antonio
- 78258
- Stone Oak
- 1102 Straight Arrow
Nearby cities
Nearby neighborhoods
Nearby zip codes
Other San Antonio Topics
