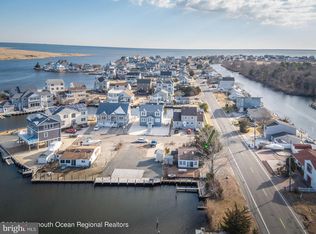
Custom built in 2023, this WATERFRONT residence is what you have been dreaming of. A cobblestone paver driveway ushers you to this magnificent three-story home, equipped with an elevator connecting the lower-level three-car garage to the top-level bedrooms and balconies. Throughout the home, wide plank flooring and high ceilings create a sophisticated ambiance, enhanced by a perfect blend of natural and recessed lighting for an ideal atmosphere day or night. The kitchen is a highlight with its impressive eat-in design, featuring a sizable center island, shaker cabinets, stone counters, and a commercial stove adorned with brushed gold accents. The open dining room transitions seamlessly to the incredible Great room, where the double-sided fireplace adds charm to the covered back porch. Revel in views of the yard and lagoon, with convenient access to Barnegat Inlet and Tices Shoal. On the second level, discover a bedroom with a full bath featuring an alluring opaque tile shower. The master bedroom suite is a captivating haven with a stunning vaulted ceiling and a transom window above the sliding glass door leading to a private balcony. A chic white barn door separates the bedroom from walk-in closets and a luxurious ensuite, complete with a double sink vanity, a floating tub and a spacious two-person tiled shower. The third bedroom offers a private balcony. All three bedrooms share the level with a conveniently functional laundry room. The lower level unveils a game room leading to a roll-up window bar with adjacent French doors opening to a patio and dock. New vinyl bulkhead installed in January. This is an absolute turnkey home ready to be enjoyed this season.
Sold for $1,110,000
Street View
$1,110,000
1102 Tahiti Drive, Forked River, NJ 08731
4beds
2,721sqft
Single Family Residence
Built in 2023
4,791.6 Square Feet Lot
$1,200,400 Zestimate®
$408/sqft
$4,293 Estimated rent
Home value
$1,200,400
$1.10M - $1.30M
$4,293/mo
Zestimate® history
Owner options
List your home for rent
$4,293/mo
Rent Zestimate®
Find your next renter with Zillow Rental Manager. Plus, with online applications, you can quickly screen prospective tenants – for free.
$4,293/mo
Rent Zestimate®
Refinance and save
$7,279/mo
Est. payment
Refinancing to a lower rate could help reduce your monthly payments and save thousands over the life of the loan.
$7,279/mo
Est. payment
Explore your selling options
Work with a Zillow partner agent
Leverage their expertise and Zillow's premium Showcase listings to get your home seen by more buyers.
Get startedList with your own agent
Get your home in front of millions of buyers by listing it on Zillow.
Learn how to do itSell it yourself
Take full control of how buyers see your home on Zillow by listing For Sale by Owner (FSBO).
List your homeWhat's special
Double - sided fireplacePrivate balconyHigh ceilingsCommercial stoveDouble sink vanityBrushed gold accentsCovered back porch
Zillow last checked:
Listing updated:
Listed by:
Michael Gruosso 908-489-4107,
Keller Williams Realty East Monmouth
Bought with:
Dorlisa Merkovsky, 1968557
RE/MAX at Barnegat Bay
Source: MoreMLS,MLS#: 22402270
Facts & features
Interior
Bedrooms & bathrooms
- Bedrooms: 4
- Bathrooms: 3
- Full bathrooms: 3
Bedroom
- Area: 141.69
- Dimensions: 12.11 x 11.7
Bedroom
- Description: Bar Area
- Area: 153.39
- Dimensions: 13.11 x 11.7
Bathroom
- Area: 45
- Dimensions: 9 x 5
Other
- Area: 316.2
- Dimensions: 17 x 18.6
Other
- Area: 299.29
- Dimensions: 17.3 x 17.3
Dining room
- Area: 169
- Dimensions: 13 x 13
Family room
- Area: 340.69
- Dimensions: 21.7 x 15.7
Foyer
- Area: 127.88
- Dimensions: 9.2 x 13.9
Garage
- Area: 301.5
- Dimensions: 13.4 x 22.5
Garage
- Area: 458.28
- Dimensions: 34.2 x 13.4
Kitchen
- Description: 9ft Ceilings
- Area: 370
- Dimensions: 18.5 x 20
Laundry
- Description: 9ft ceiling
- Area: 79.87
- Dimensions: 7.9 x 10.11
Other
- Description: Upstairs Landing
- Area: 323.96
- Dimensions: 17.8 x 18.2
Other
- Description: Bar Area
- Area: 162.47
- Dimensions: 7.7 x 21.1
Other
- Description: Landing
- Area: 42.64
- Dimensions: 8.2 x 5.2
Heating
- Natural Gas, Forced Air, 2 Zoned Heat
Cooling
- Central Air, 2 Zoned AC
Features
- Balcony, Ceilings - 9Ft+ 1st Flr, Ceilings - 9Ft+ 2nd Flr, Center Hall, Dec Molding, Elevator, Wet Bar, Recessed Lighting
- Flooring: Vinyl, Ceramic Tile, Tile
- Windows: Storm Window(s)
- Basement: Ceilings - High,Finished,Full,Heated,Walk-Out Access
- Number of fireplaces: 2
Interior area
- Total structure area: 2,721
- Total interior livable area: 2,721 sqft
Property
Parking
- Total spaces: 3
- Parking features: Paved, Driveway, Oversized
- Attached garage spaces: 3
- Has uncovered spaces: Yes
Features
- Stories: 3
- Exterior features: Balcony, Dock, Lighting
- Waterfront features: Bulkhead, Lagoon, Bayfront
Lot
- Size: 4,791 sqft
- Dimensions: 60 x 80
Details
- Parcel number: 1300179000000010
Construction
Type & style
- Home type: SingleFamily
- Architectural style: Custom,Colonial
- Property subtype: Single Family Residence
Materials
- Stone, Shingle Siding
- Roof: Timberline
Condition
- New construction: No
- Year built: 2023
Utilities & green energy
- Sewer: Public Sewer
Community & neighborhood
Location
- Region: Forked River
- Subdivision: None
Price history
| Date | Event | Price |
|---|---|---|
| 5/24/2024 | Sold | $1,110,000-7.4%$408/sqft |
Source:  MoreMLS #22402270 Report a problem MoreMLS #22402270 Report a problem | ||
| 4/19/2024 | Pending sale | $1,199,000$441/sqft |
Source: MoreMLS #22402270 Report a problem | ||
| 4/11/2024 | Price change | $1,199,000-4.1%$441/sqft |
Source: MoreMLS #22402270 Report a problem | ||
| 3/27/2024 | Price change | $1,250,000-2%$459/sqft |
Source: MoreMLS #22402270 Report a problem | ||
| 3/19/2024 | Price change | $1,275,000-1.9%$469/sqft |
Source: MoreMLS #22402270 Report a problem | ||
| 3/5/2024 | Pending sale | $1,300,000$478/sqft |
Source: MoreMLS #22402270 Report a problem | ||
| 2/7/2024 | Price change | $1,300,000-1.9%$478/sqft |
Source: MoreMLS #22402270 Report a problem | ||
| 1/31/2024 | Price change | $1,325,000-1.9%$487/sqft |
Source: MoreMLS #22402270 Report a problem | ||
| 1/26/2024 | Listed for sale | $1,350,000+26.3%$496/sqft |
Source: MoreMLS #22402270 Report a problem | ||
| 6/20/2023 | Sold | $1,069,000$393/sqft |
Source: MoreMLS #22207697 Report a problem | ||
| 6/19/2023 | Pending sale | $1,069,000$393/sqft |
Source: MoreMLS #22207697 Report a problem | ||
| 6/19/2023 | Listed for sale | $1,069,000$393/sqft |
Source: MoreMLS #22207697 Report a problem | ||
| 6/10/2023 | Contingent | $1,069,000$393/sqft |
Source: MoreMLS #22207697 Report a problem | ||
| 6/8/2023 | Pending sale | $1,069,000$393/sqft |
Source: MoreMLS #22207697 Report a problem | ||
| 5/15/2023 | Contingent | $1,069,000$393/sqft |
Source: MoreMLS #22207697 Report a problem | ||
| 5/5/2023 | Pending sale | $1,069,000$393/sqft |
Source: MoreMLS #22207697 Report a problem | ||
| 4/24/2023 | Contingent | $1,069,000$393/sqft |
Source: MoreMLS #22207697 Report a problem | ||
| 9/22/2022 | Pending sale | $1,069,000$393/sqft |
Source: MoreMLS #22207697 Report a problem | ||
| 9/22/2022 | Contingent | $1,069,000$393/sqft |
Source: MoreMLS #22207697 Report a problem | ||
| 7/22/2022 | Price change | $1,069,000+10.3%$393/sqft |
Source: MoreMLS #22207697 Report a problem | ||
| 3/19/2022 | Listed for sale | $969,000+2.1%$356/sqft |
Source: MoreMLS #22207697 Report a problem | ||
| 3/10/2022 | Listing removed | -- |
Source: MoreMLS #22139596 Report a problem | ||
| 12/29/2021 | Listed for sale | $949,000+303.8%$349/sqft |
Source: MoreMLS #22139596 Report a problem | ||
| 5/6/2021 | Sold | $235,000+80.8%$86/sqft |
Source: MoreMLS #22104831 Report a problem | ||
| 7/28/2017 | Sold | $130,000+18.2%$48/sqft |
Source: Public Record Report a problem | ||
| 6/12/2015 | Listing removed | $110,000$40/sqft |
Source: CrossroadsRealty, Inc. #21231166 Report a problem | ||
| 5/22/2015 | Listed for sale | $110,000+15.8%$40/sqft |
Source: CrossroadsRealty, Inc. #21231166 Report a problem | ||
| 3/27/2013 | Sold | $95,000+11.8%$35/sqft |
Source: Public Record Report a problem | ||
| 12/26/1997 | Sold | $85,000$31/sqft |
Source: Public Record Report a problem | ||
Public tax history
| Year | Property taxes | Tax assessment |
|---|---|---|
| 2023 | $3,209 +1.7% | $141,800 |
| 2022 | $3,155 | $141,800 |
| 2021 | $3,155 +5.2% | $141,800 |
| 2020 | $3,000 +1.2% | $141,800 |
| 2019 | $2,965 +2.3% | $141,800 |
| 2018 | $2,897 +0.4% | $141,800 |
| 2017 | $2,886 +4.7% | $141,800 |
| 2016 | $2,757 -8.4% | $141,800 |
| 2015 | $3,010 +4.4% | $141,800 -19% |
| 2014 | $2,882 -30.3% | $175,000 -23.5% |
| 2012 | $4,132 +2.4% | $228,800 -18.7% |
| 2011 | $4,037 +1.6% | $281,500 |
| 2010 | $3,975 +41.4% | $281,500 |
| 2009 | $2,811 -0.7% | $281,500 +229.6% |
| 2008 | $2,831 | $85,400 |
| 2007 | -- | $85,400 |
| 2006 | $2,542 | $85,400 |
| 2004 | -- | $85,400 |
| 2003 | -- | $85,400 |
| 2002 | -- | $85,400 |
| 2001 | -- | $85,400 |
Find assessor info on the county website
Neighborhood: Bayside Beach
Nearby schools
GreatSchools rating
- 4/10Forked River Elementary SchoolGrades: 1-5Distance: 1.6 mi
- 5/10Lacey Twp Middle SchoolGrades: 6-8Distance: 2.7 mi
- 4/10Lacey Twp High SchoolGrades: 9-12Distance: 2.7 mi
Schools provided by the listing agent
- Elementary: Forked River
- Middle: Lacey Township
- High: Lacey Township
Source: MoreMLS. This data may not be complete. We recommend contacting the local school district to confirm school assignments for this home.
Get a cash offer in 3 minutes
Find out how much your home could sell for in as little as 3 minutes with a no-obligation cash offer.
Estimated market value
$1,200,400
Get a cash offer in 3 minutes
Find out how much your home could sell for in as little as 3 minutes with a no-obligation cash offer.
Estimated market value
$1,200,400
- New Jersey
- Ocean County
- Forked River
- 08731
- Bayside Beach
- 1102 Tahiti Drive
Nearby cities
Nearby neighborhoods
Nearby zip codes
Other Forked River Topics
