Skip main navigation
Closed
  • $395,000

    1102 Tanger Cc Ct, Normal, IL 61761

    4beds
    4,280sqft
    Single Family Residence
    Built in 1993
    8,232 Square Feet Lot
    $396,700 Zestimate®
    $92/sqft
    $3,517 Estimated rent

    Home value

    $396,700

    $373,000 - $421,000

    $3,517/mo

    Zestimate® history
    Loading
    Loading...

    Owner options

    List your home for rent

    $3,517/mo

    Rent Zestimate®

    Find your next renter with Zillow Rental Manager. Plus, with online applications, you can quickly screen prospective tenants – for free.

    Learn more

    $3,517/mo

    Rent Zestimate®

    Refinance and save

    $2,935/mo

    Est. payment

    Refinancing to a lower rate could help reduce your monthly payments and save thousands over the life of the loan.

    See today's rates

    $2,935/mo

    Est. payment

    Explore your selling options

    Work with a Zillow partner agent

    Leverage their expertise and Zillow's premium Showcase listings to get your home seen by more buyers.

    Get started

    List with your own agent

    Get your home in front of millions of buyers by listing it on Zillow.

    Learn how to do it

    Sell it yourself

    Take full control of how buyers see your home on Zillow by listing For Sale by Owner (FSBO).

    List your home

    What's special

    Golf course viewsFoot bridgeSpacious bedrooms upstairsAbundant mature treesSpacious light-filled rooms throughoutSpacious two-story foyerEat-in kitchen
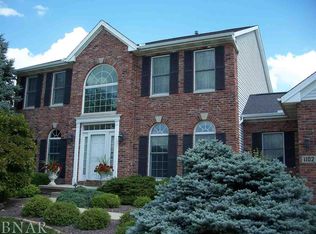
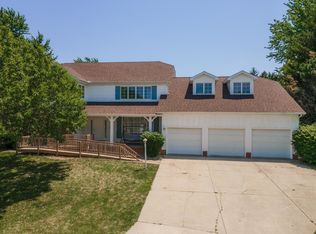
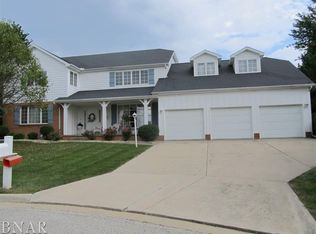
    Breathtaking cul-de-sac setting with a lovely private backyard overlooking the golf course-perfect for golfers, gardeners, and outdoor entertaining! This distinctive two-story home offers a rare piece of B/N history, featuring brick from the original train station on the front facade. With over 4,000 finished sq ft, this well-built home features 9-foot ceilings on the main floor, a spacious two-story foyer, gorgeous crown moldings, built-ins, and spacious light-filled rooms throughout. Main floor offers formal living/flex room, elegant dining room, and a stunning family room with beautiful built-ins open to the eat-in kitchen and large deck overlooking the spectacular backyard views. Spacious bedrooms upstairs plus additional living space in the basement. Amazing beautiful pie-shaped lot includes a gazebo, foot bridge, and abundant mature trees, all with golf course views. Major updates include roof (2026), HVAC (2018), many windows within the last 15 years, and water heater less than 10 years old. A rare opportunity to own a truly special home in a premier subdivision in Normal! Priced under fair market value of $465,000 as per assessed value.

    Zillow last checked:

    Listing updated:

    Listed by:

    Liliana Taimoorazi, ABR,CRS,GRI 309-826-5559,

    Coldwell Banker Real Estate Group

    Bought with:

    Erin Burns

    Keller Williams Revolution

    Source: MRED as distributed by MLS GRID,MLS#: 12660573MLS Logo

    Facts & features

    Interior

    Bedrooms & bathrooms
    • Bedrooms: 4
    • Bathrooms: 4
    • Full bathrooms: 3
    • 1/2 bathrooms: 1
    Rooms
    • Room types: Other Room, Family Room
    Primary bedroom
    • Features: Flooring (Carpet), Window Treatments (Shades), Bathroom (Full)
    • Level: Second
    • Area: 288 Square Feet
    • Dimensions: 16X18
    Bedroom 2
    • Features: Flooring (Carpet), Window Treatments (Shades)
    • Level: Second
    • Area: 169 Square Feet
    • Dimensions: 13X13
    Bedroom 3
    • Features: Flooring (Carpet), Window Treatments (Shades)
    • Level: Second
    • Area: 144 Square Feet
    • Dimensions: 12X12
    Bedroom 4
    • Features: Flooring (Carpet), Window Treatments (Shades)
    • Level: Second
    • Area: 132 Square Feet
    • Dimensions: 11X12
    Dining room
    • Features: Flooring (Carpet), Window Treatments (All)
    • Level: Main
    • Area: 168 Square Feet
    • Dimensions: 12X14
    Family room
    • Features: Flooring (Carpet), Window Treatments (All)
    • Level: Main
    • Area: 399 Square Feet
    • Dimensions: 19X21
    Other
    • Features: Flooring (Carpet)
    • Level: Basement
    • Area: 770 Square Feet
    • Dimensions: 22X35
    Kitchen
    • Features: Kitchen (Eating Area-Table Space, Island, Pantry-Closet), Flooring (Hardwood), Window Treatments (All)
    • Level: Main
    • Area: 345 Square Feet
    • Dimensions: 15X23
    Laundry
    • Features: Flooring (Ceramic Tile)
    • Level: Main
    • Area: 104 Square Feet
    • Dimensions: 8X13
    Living room
    • Features: Flooring (Carpet), Window Treatments (Shades)
    • Level: Main
    • Area: 208 Square Feet
    • Dimensions: 13X16
    Other
    • Features: Flooring (Carpet)
    • Level: Basement
    • Area: 168 Square Feet
    • Dimensions: 12X14
    Heating
    • Forced Air, Natural Gas
    Cooling
    • Central Air
    Appliances
    • Included: Range, Microwave, Dishwasher, Refrigerator
    • Laundry: Main Level, Electric Dryer Hookup, Sink
    Features
    • Cathedral Ceiling(s), Built-in Features, Walk-In Closet(s)
    • Flooring: Hardwood
    • Windows: Screens, Skylight(s)
    • Basement: Partially Finished,Full
    • Number of fireplaces: 1
    • Fireplace features: Gas Log, Attached Fireplace Doors/Screen, Family Room
    Interior area
    • Total structure area: 4,280
    • Total interior livable area: 4,280 sqft
    • Finished area below ground: 930

    Property

    Parking
    • Total spaces: 3
    • Parking features: Garage Door Opener, Yes, Garage Owned, Attached, Garage
    • Attached garage spaces: 3
    • Has uncovered spaces: Yes
    Accessibility
    • Accessibility features: No Disability Access
    Features
    • Stories: 2
    • Patio & porch: Deck, Patio
    Lot
    • Size: 8,232 Square Feet
    • Dimensions: 49X169X145X142
    • Features: Cul-De-Sac, On Golf Course, Landscaped, Mature Trees
    Details
    • Parcel number: 1414104003
    • Special conditions: None
    • Other equipment: Ceiling Fan(s), Fan-Whole House

    Construction

    Type & style
    • Home type: SingleFamily
    • Architectural style: Traditional
    • Property subtype: Single Family Residence
    Materials
    • Vinyl Siding, Brick
    Condition
    • New construction: No
    • Year built: 1993

    Utilities & green energy

    • Sewer: Public Sewer
    • Water: Public

    Community & HOA

    Community
    • Features: Curbs, Sidewalks, Street Paved
    • Subdivision: Ironwood
    HOA
    • Has HOA: Yes
    • Services included: None
    • HOA fee: $50 annually
    Location
    • Region: Normal

    Financial & listing details

    • Price per square foot: $92/sqft
    • Tax assessed value: $465,090
    • Annual tax amount: $11,576
    • Date on market: 5/29/2026
    • Listing terms: Conventional
    • Ownership: Fee Simple

    Price history

    DateEventPrice
    7/24/2026Sold$395,000-1.2%$92/sqft
    Source: MRED as distributed by MLS GRID #12660573 Report a problem
    6/10/2026Contingent$399,900$93/sqft
    Source: MRED as distributed by MLS GRID #12660573 Report a problem
    5/29/2026Listed for sale$399,900+41.6%$93/sqft
    Source: MRED as distributed by MLS GRID #12660573 Report a problem
    7/19/2019Sold$282,500-5.8%$66/sqft
    Source: MRED as distributed by MLS GRID #10366201 Report a problem
    6/14/2019Pending sale$299,900$70/sqft
    Source: RE/MAX Rising #10366201 Report a problem
    5/3/2019Listed for sale$299,900$70/sqft
    Source: RE/MAX Rising #10366201 Report a problem

    Public tax history

    YearProperty taxesTax assessment
    2025$11,576 +4.8%$155,030 +9.1%
    2024$11,046 +6.5%$142,047 +11.7%
    2023$10,372 +6%$127,191 +10.7%
    2022$9,783 +3.9%$114,907 +6%
    2021$9,418 $108,413 +1.1%
    2020-- $107,286 +0.5%
    2019-- $106,710 +1.1%
    2018$8,486 $105,581
    2017$8,486 +3.7%$105,581
    2016$8,184 +4.2%$105,581 +2.4%
    2015$7,853 $103,107
    2014$7,853 +1.9%$103,107
    2013$7,709 -4%$103,107 -0.8%
    2012$8,026 $103,907 -3.5%
    2011$8,026 +0.7%$107,729
    2010$7,974 +1.9%$107,729
    2009$7,825 +5.3%$107,729 +3.5%
    2008$7,428 +3.6%$104,076 +3%
    2007$7,167 $101,044 +0.9%
    2006-- $100,143 +4%
    2005-- $96,310 +3.8%
    2002-- $92,761 +4%
    2001-- $89,227 +4%
    2000-- $85,770
    Find assessor info on the county website

    Neighborhood: 61761

    Nearby schools

    GreatSchools rating
    Schools provided by the listing agent
    • Elementary: Prairieland Elementary
    • Middle: Parkside Jr High
    • High: Normal Community West High Schoo
    • District: 5

    Source: MRED as distributed by MLS GRID. This data may not be complete. We recommend contacting the local school district to confirm school assignments for this home.

    Sell for more on Zillow
    Get a Zillow Showcase℠ listing at no additional cost and you could sell for .
    $396,700
    2% more
    +$7,934
    With Zillow Showcase(estimated)
    $404,634
    Sell for more on Zillow
    Get a Zillow Showcase℠ listing at no additional cost and you could sell for .
    $396,700
    2% more
    +$7,934
    With Zillow Showcase(estimated)
    $404,634