Skip main navigation
Sold for $695,000
  • $695,000

    1102 Tennwood Drive, Wilmington, NC 28411

    3beds
    2,189sqft
    Single Family Residence
    Built in 1994
    7,405 Square Feet Lot
    $696,600 Zestimate®
    $317/sqft
    $3,010 Estimated rent

    Home value

    $696,600

    $641,000 - $759,000

    $3,010/mo

    Zestimate® history
    Loading
    Loading...

    Owner options

    List your home for rent

    $3,010/mo

    Rent Zestimate®

    Find your next renter with Zillow Rental Manager. Plus, with online applications, you can quickly screen prospective tenants – for free.

    Learn more

    $3,010/mo

    Rent Zestimate®

    Refinance and save

    $7,179/mo

    Est. payment

    Refinancing to a lower rate could help reduce your monthly payments and save thousands over the life of the loan.

    See today's rates

    $7,179/mo

    Est. payment

    Explore your selling options

    Work with a Zillow partner agent

    Leverage their expertise and Zillow's premium Showcase listings to get your home seen by more buyers.

    Get started

    List with your own agent

    Get your home in front of millions of buyers by listing it on Zillow.

    Learn how to do it

    Sell it yourself

    Take full control of how buyers see your home on Zillow by listing For Sale by Owner (FSBO).

    List your home

    What's special

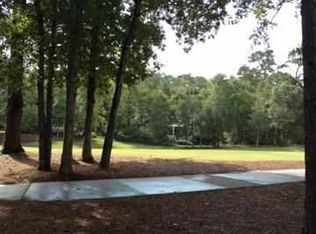
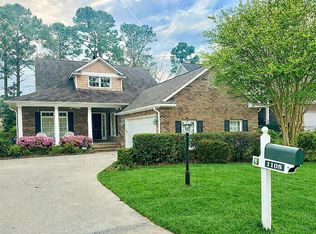
    Life has a way of changing our plans, and now an incredible opportunity awaits in the highly sought-after, gated golf, tennis, and pickleball community of Porters Neck Plantation. This meticulously maintained and recently updated home offers effortless, one-level living with breathtaking views of the 3rd fairway from the back and 4 tee and green from the front on the prestigious Tom Fazio-designed golf course. Completely refreshed inside and out, this home boasts a full interior paint update, along with newly painted exterior shutters and front door. The gleaming hardwood floors have been beautifully refinished, restoring them to their original grandeur, while new plush carpeting in the bedrooms enhances comfort. The landscaping has been thoughtfully reimagined, preserving privacy while opening up stunning fairway views. For added peace of mind, the home features an encapsulated crawl space with a brand-new dehumidifier, backed by a five-year warranty. Designed for both elegance and practicality, this residence includes two primary suites each with its own en-suite bath and addtional third bedroom with a bath just outside the door, —ideal for hosting guests in total comfort. The spacious kitchen provides ample cabinetry and storage, while the side-entry garage offers convenience and protection from the summer heat. One of the home's most cherished features is the four-season sunroom, a relaxing retreat that isn't even included in the square footage—perfect for unwinding after a day at work or on the course. As a resident, you'll enjoy access to the community boat ramp and picnic area on Bald Eagle Lane, along with the convenience of a back entrance for seamless access to your home. Opportunities like this don't come often—schedule your showing today before this gem is gone!

    Zillow last checked:

    Listing updated:

    Listed by:

    Ed H Wagenseller 910-279-4663,

    Keller Williams Innovate-Wilmington

    Bought with:

    Jane Dodd, 124935

    Intracoastal Realty Corp

    Source: Hive MLS,MLS#: 100489616MLS LogoOriginating MLS: Cape Fear Realtors MLS, Inc.

    Facts & features

    Interior

    Bedrooms & bathrooms
    • Bedrooms: 3
    • Bathrooms: 3
    • Full bathrooms: 3
    Rooms
    • Room types: Master Bedroom, Bedroom 2, Bedroom 3, Living Room, Dining Room, Laundry, Sunroom
    Primary bedroom
    • Level: First
    • Dimensions: 17 x 15
    Bedroom 2
    • Level: First
    • Dimensions: 15 x 13
    Bedroom 3
    • Level: First
    • Dimensions: 12 x 11
    Dining room
    • Level: First
    • Dimensions: 14 x 12
    Kitchen
    • Description: eat in kitchen
    • Level: First
    • Dimensions: 20 x 11
    Laundry
    • Level: First
    • Dimensions: 7 x 5
    Living room
    • Level: First
    • Dimensions: 21 x 14
    Sunroom
    • Description: unheated
    • Level: First
    • Dimensions: 17 x 12
    Heating
    • Electric, Heat Pump
    Cooling
    • Central Air
    Appliances
    • Included: Electric Oven, Built-In Microwave, Washer, Refrigerator, Dryer, Dishwasher
    • Laundry: Dryer Hookup, Washer Hookup, Laundry Room
    Features
    • Master Downstairs, Walk-in Closet(s), Vaulted Ceiling(s), Whirlpool, Walk-in Shower, Blinds/Shades, Gas Log, Walk-In Closet(s)
    • Flooring: Carpet, Tile, Wood
    • Basement: None
    • Attic: Pull Down Stairs
    • Has fireplace: Yes
    • Fireplace features: Gas Log
    Interior area
    • Total structure area: 2,189
    • Total interior livable area: 2,189 sqft

    Property

    Parking
    • Total spaces: 2
    • Parking features: On Site, Paved
    • Garage spaces: 2
    Features
    • Levels: One
    • Stories: 1
    • Patio & porch: Covered, Patio, Porch
    • Fencing: None
    • Has view: Yes
    • View description: Golf Course, Pond
    • Has water view: Yes
    • Water view: Pond
    • Waterfront features: Deeded Water Rights, Pond
    • Frontage type: Golf Course,Pond Front
    Lot
    • Size: 7,405 Square Feet
    • Dimensions: 68 x 141 x 60 x 107
    • Features: Cul-De-Sac, On Golf Course, Deeded Water Rights
    Details
    • Parcel number: R02919003003000
    • Zoning: R-20
    • Special conditions: Standard

    Construction

    Type & style
    • Home type: SingleFamily
    • Property subtype: Single Family Residence
    Materials
    • Brick Veneer
    • Foundation: Crawl Space
    • Roof: Architectural Shingle
    Condition
    • New construction: No
    • Year built: 1994

    Utilities & green energy

    • Sewer: Public Sewer
    • Water: Public
    • Utilities for property: Sewer Available, Water Available

    Community & HOA

    Community
    • Security: Security System, Smoke Detector(s)
    • Subdivision: Porters Neck Plantation
    HOA
    • Has HOA: Yes
    • Amenities included: Gated, Maintenance Common Areas, Maintenance Grounds, Maintenance Roads, Management, Picnic Area, Ramp, Security, Street Lights, Taxes
    • HOA fee: $3,112 annually
    • HOA name: CAMS/MASTERS RIDGE
    • HOA phone: 910-256-2021
    Location
    • Region: Wilmington

    Financial & listing details

    • Price per square foot: $317/sqft
    • Tax assessed value: $625,700
    • Annual tax amount: $2,442
    • Date on market: 2/20/2025
    • Cumulative days on market: 23 days
    • Listing agreement: Exclusive Right To Sell
    • Listing terms: Cash,Conventional
    • Road surface type: Paved

    Price history

    DateEventPrice
    4/23/2025Sold$695,000-4.8%$317/sqft
    Source: Hive MLS #100489616 Report a problem
    3/13/2025Contingent$730,000$333/sqft
    Source: Hive MLS #100489616 Report a problem
    2/20/2025Listed for sale$730,000+14.9%$333/sqft
    Source: Hive MLS #100489616 Report a problem
    4/15/2024Sold$635,500+3.3%$290/sqft
    Source: Hive MLS #100429826 Report a problem
    3/11/2024Pending sale$615,000$281/sqft
    Source: Hive MLS #100429826 Report a problem
    3/9/2024Listed for sale$615,000+66.2%$281/sqft
    Source: Hive MLS #100429826 Report a problem
    7/21/2020Sold$370,000-1.3%$169/sqft
    Source: Intracoastal Realty Corp. #100189317_28411 Report a problem
    6/11/2020Pending sale$375,000$171/sqft
    Source: Intracoastal Realty Corp #100189317 Report a problem
    3/18/2020Price change$375,000-1.3%$171/sqft
    Source: Intracoastal Realty Corp #100189317 Report a problem
    3/12/2020Price change$379,900-1.3%$174/sqft
    Source: Intracoastal Realty Corp #100189317 Report a problem
    2/25/2020Price change$385,000-0.8%$176/sqft
    Source: Intracoastal Realty Corp #100189317 Report a problem
    2/19/2020Price change$388,000-0.5%$177/sqft
    Source: Intracoastal Realty Corp #100189317 Report a problem
    1/2/2020Price change$389,900-2.5%$178/sqft
    Source: Intracoastal Realty Corp #100189317 Report a problem
    11/19/2019Price change$399,900-2.5%$183/sqft
    Source: Intracoastal Realty Corp #100189317 Report a problem
    10/18/2019Listed for sale$410,000+18.2%$187/sqft
    Source: Intracoastal Realty Corp #100189317 Report a problem
    7/24/2017Sold$347,000-0.8%$159/sqft
    Source: Public Record Report a problem
    4/10/2017Pending sale$349,900$160/sqft
    Source: Intracoastal Realty Lumina 1 #100055963 Report a problem
    4/3/2017Listed for sale$349,900$160/sqft
    Source: Intracoastal Realty Corp. #100055963 Report a problem

    Public tax history

    YearProperty taxesTax assessment
    2025$2,442 -0.5%$625,700 +37.4%
    2024$2,453 +0.2%$455,400
    2023$2,447 -0.9%$455,400
    2022$2,470 -6.2%$455,400
    2021$2,633 +8.9%$455,400 +19.2%
    2020$2,417 $382,200
    2019$2,417 $382,200
    2018$2,417 +33.3%$382,200
    2017$1,813 -27.3%$382,200 +6.2%
    2016$2,495 +7.6%$360,000
    2015$2,318 +1.7%$360,000
    2014$2,279 $360,000
    2013-- $360,000
    2012-- $360,000 -15.5%
    2011-- $426,284
    2010-- $426,284
    2009-- --
    2008-- --
    2007-- --
    2005-- $251,937
    2004-- $251,937
    2003-- $251,937
    2002-- $251,937
    2001-- $251,937
    2000-- $251,937
    Find assessor info on the county website

    Neighborhood: 28411

    Nearby schools

    GreatSchools rating
    Schools provided by the listing agent
    • Elementary: Ogden
    • Middle: Holly Shelter
    • High: Laney

    Source: Hive MLS. This data may not be complete. We recommend contacting the local school district to confirm school assignments for this home.

    Get a cash offer in 3 minutes
    Find out how much your home could sell for in as little as 3 minutes with a no-obligation cash offer.
    Estimated market value
    $696,600
    Get a cash offer in 3 minutes
    Find out how much your home could sell for in as little as 3 minutes with a no-obligation cash offer.
    Estimated market value
    $696,600