Welcome to this lovely all-electric brick ranch, situated off the beaten path and on a street with no outlet, in the peaceful Ferguson Acres subdivision in Dellwood. Back On The Market-- Buyer failed to obtain financing just days before closing, so this is YOUR opportunity! This walkable neighborhood is in an ideal location, near major highways, St. Louis Community College at Florissant Valley, numerous parks, trails, shopping, and restaurants. This level wide-open half-acre lot includes an expansive concrete patio and long driveway for convenient off-street parking. The original hardwood floors shine throughout the freshly painted main level living room, dining room and bedrooms. YOUR NEW HOME is loaded with natural light! Two generous bedrooms have sunny windows and abundant closet space. Find the spa experience you’ve been searching for in this luxurious bathroom with marble flooring and deep soaking tub. This cook’s kitchen features upgraded flooring and stainless-steel appliances (2025), with a spectacular garden window providing a gorgeous view of the backyard and just the right spot for your indoor herb garden. This main floor family room is designed for your relaxation and enjoyment, with 9-foot ceiling, upgraded flooring and glass block windows. This finished basement is well-lit, spacious and freshly painted, with upgraded flooring and lighting to provide additional comfortable living space, along with an efficient laundry room and bonus room. This home is already approved for occupancy (5) by the City of Dellwood. Roof, gutter and downspouts replaced in April 2026 due to the 2025 hail storm. All appliances as shown are included in the sale in their current condition, and a one-year Choice Ultimate Home Warranty is being offered for your peace of mind. Listing Broker has ownership interest. Now is the time to BUY!!
Closed
Listed by: Hollis Properties • Janice F. F Hollis • 314-200-5176
Bought with: Landmark Realty
Price Unknown
1102 Thatcher Ave, Saint Louis, MO 63135
2beds
1,202sqft
Single Family Residence
Built in 1951
0.55 Acres Lot
$160,100 Zestimate®
$--/sqft
$1,365 Estimated rent
Home value
$160,100
$149,000 - $171,000
$1,365/mo
Zestimate® history
Owner options
List your home for rent
$1,365/mo
Rent Zestimate®
Find your next renter with Zillow Rental Manager. Plus, with online applications, you can quickly screen prospective tenants – for free.
$1,365/mo
Rent Zestimate®
Refinance and save
Refinancing to a lower rate could help reduce your monthly payments and save thousands over the life of the loan.
Explore your selling options
Work with a Zillow partner agent
Leverage their expertise and Zillow's premium Showcase listings to get your home seen by more buyers.
Get startedList with your own agent
Get your home in front of millions of buyers by listing it on Zillow.
Learn how to do itSell it yourself
Take full control of how buyers see your home on Zillow by listing For Sale by Owner (FSBO).
List your homeWhat's special
Level wide-open half-acre lotAll-electric brick ranchBonus roomEfficient laundry roomLoaded with natural light
Zillow last checked:
Listing updated:
Listed by:
Janice F. F Hollis 314-200-5176,
Hollis Properties
Bought with:
Jenny A Wisniewski, 475163192
Landmark Realty
Source: MARIS,MLS#: 26005573 Originating MLS: St. Louis Association of REALTORS
Originating MLS: St. Louis Association of REALTORSFacts & features
Interior
Bedrooms & bathrooms
- Bedrooms: 2
- Bathrooms: 1
- Full bathrooms: 1
- Main level bathrooms: 1
- Main level bedrooms: 2
Bedroom
- Features: Floor Covering: Wood
- Level: Main
- Area: 140
- Dimensions: 14x10
Bedroom 2
- Features: Floor Covering: Wood
- Level: Main
- Area: 99
- Dimensions: 11x9
Bonus room
- Features: Floor Covering: Carpeting
- Level: Lower
- Area: 72
- Dimensions: 9x8
Dining room
- Features: Floor Covering: Wood
- Level: Main
- Area: 99
- Dimensions: 11x9
Family room
- Features: Floor Covering: Luxury Vinyl Plank
- Level: Main
- Area: 171
- Dimensions: 19x9
Kitchen
- Features: Floor Covering: Luxury Vinyl Plank
- Level: Main
- Area: 132
- Dimensions: 12x11
Laundry
- Features: Floor Covering: Carpeting
- Level: Lower
- Area: 120
- Dimensions: 15x8
Living room
- Features: Floor Covering: Wood
- Level: Main
- Area: 198
- Dimensions: 18x11
Recreation room
- Features: Floor Covering: Carpeting
- Level: Lower
- Area: 378
- Dimensions: 27x14
Utility room
- Features: Floor Covering: Concrete
- Level: Lower
- Area: 286
- Dimensions: 22x13
Heating
- Electric, Forced Air
Cooling
- Attic Fan, Ceiling Fan(s), Central Air, Electric
Appliances
- Included: Stainless Steel Appliance(s), Electric Cooktop, Dishwasher, Disposal, Dryer, Ice Maker, Microwave, Built-In Electric Oven, Range Hood, ENERGY STAR Qualified Refrigerator, Washer, Electric Water Heater
- Laundry: Electric Dryer Hookup, Laundry Room, Lower Level, Washer Hookup
Features
- Ceiling Fan(s), Crown Molding, Custom Cabinetry, Eat-in Kitchen, Granite Counters, Separate Dining, Soaking Tub, Storage
- Flooring: Carpet, Hardwood, Luxury Vinyl, Marble
- Doors: Atrium Door(s), Panel Door(s), Storm Door(s)
- Windows: Blinds, Garden Window(s), Insulated Windows, Screens, Storm Window(s), Wood Frames
- Basement: Concrete,Partially Finished,Full,Sleeping Area,Walk-Up Access
- Has fireplace: No
- Fireplace features: None
Interior area
- Total structure area: 1,202
- Total interior livable area: 1,202 sqft
- Finished area above ground: 1,202
- Finished area below ground: 639
Property
Parking
- Total spaces: 3
- Parking features: Concrete, Converted Garage, Driveway, Off Street
- Has uncovered spaces: Yes
Features
- Levels: One
- Patio & porch: Front Porch, Patio
- Exterior features: Private Entrance, Private Yard
- Fencing: None
- Has view: Yes
- View description: Neighborhood
Lot
- Size: 0.55 Acres
- Dimensions: 109 x 220
- Features: Back Yard, Corners Marked, Front Yard, Near Public Transit, Open Lot, Some Trees
Details
- Additional structures: Shed(s)
- Parcel number: 11H630014
- Special conditions: Standard
Construction
Type & style
- Home type: SingleFamily
- Architectural style: Ranch
- Property subtype: Single Family Residence
Materials
- Brick, Vinyl Siding
- Foundation: Concrete Perimeter
- Roof: Architectural Shingle
Condition
- Year built: 1951
Details
- Warranty included: Yes
Utilities & green energy
- Electric: 220 Volts
- Sewer: Public Sewer
- Water: Public
- Utilities for property: Cable Available, Electricity Connected, Sewer Connected, Water Connected
Green energy
- Energy efficient items: Lighting
Community & HOA
Community
- Features: Street Lights, Suburban
- Security: Smoke Detector(s)
- Subdivision: Ferguson Acres
HOA
- Has HOA: No
Location
- Region: Saint Louis
Financial & listing details
- Tax assessed value: $122,600
- Annual tax amount: $2,237
- Date on market: 2/5/2026
- Cumulative days on market: 8 days
- Listing terms: Cash,Conventional,FHA,VA Loan
- Ownership: Private
- Electric utility on property: Yes
- Road surface type: Concrete
Price history
| Date | Event | Price |
|---|---|---|
| 5/6/2026 | Sold | -- |
Source:  MARIS #26005573 Report a problem MARIS #26005573 Report a problem | ||
| 4/8/2026 | Pending sale | $145,000$121/sqft |
Source: MARIS #26005573 Report a problem | ||
| 4/3/2026 | Price change | $145,000+3.6%$121/sqft |
Source: MARIS #26005573 Report a problem | ||
| 2/9/2026 | Pending sale | $140,000$116/sqft |
Source: MARIS #26005573 Report a problem | ||
| 2/6/2026 | Listed for sale | $140,000$116/sqft |
Source: MARIS #26005573 Report a problem | ||
| 4/13/2005 | Sold | -- |
Source: Public Record Report a problem | ||
| 10/15/2004 | Sold | -- |
Source: Public Record Report a problem | ||
| 8/23/2001 | Sold | -- |
Source: Public Record Report a problem | ||
Public tax history
| Year | Property taxes | Tax assessment |
|---|---|---|
| 2025 | $2,238 +7.2% | $23,300 +7.8% |
| 2024 | $2,088 -6.1% | $21,620 |
| 2023 | $2,224 +29.3% | $21,620 +46.7% |
| 2022 | $1,720 +0.5% | $14,740 |
| 2021 | $1,711 +4.3% | $14,740 +11% |
| 2020 | $1,641 +0.4% | $13,280 |
| 2019 | $1,635 | $13,280 +7.5% |
| 2018 | $1,635 | $12,350 |
| 2017 | $1,635 +1.3% | $12,350 -12.5% |
| 2016 | $1,614 -11% | $14,110 |
| 2015 | $1,813 | $14,110 +13.9% |
| 2014 | $1,813 +27% | $12,390 |
| 2013 | $1,427 | $12,390 +1.3% |
| 2012 | -- | $12,230 |
| 2011 | -- | $12,230 -26.4% |
| 2010 | $1,595 +3.9% | $16,620 |
| 2009 | $1,536 -13.3% | $16,620 -16.7% |
| 2008 | $1,771 +45.7% | $19,950 |
| 2007 | $1,215 | $19,950 +47.2% |
| 2006 | $1,215 0% | $13,550 |
| 2005 | $1,216 +25.6% | $13,550 +21.5% |
| 2003 | $968 +0.8% | $11,150 +6.4% |
| 2002 | $960 +4% | $10,480 |
| 2001 | $923 | $10,480 |
Find assessor info on the county website
Neighborhood: 63135
Nearby homes
- $186,2004 bd2 ba1.8k sqft1112 Thatcher Ave, Saint Louis, MO 63135Off Market
- $125,3002 bd1 ba982 sqft1032 Thatcher Ave, Saint Louis, MO 63135Off Market
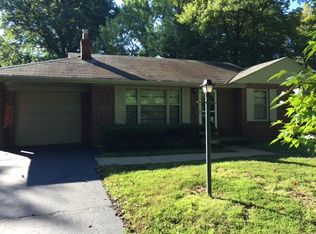
- $166,4002 bd2 ba1.2k sqft1101 Thatcher Ave, Saint Louis, MO 63135Off Market
- $168,6003 bd1 ba1.7k sqft1031 Thatcher Ave, Saint Louis, MO 63135Off Market
- $126,6002 bd1 ba982 sqft1124 Thatcher Ave, Saint Louis, MO 63135Off Market
- $149,2003 bd1 ba1.2k sqft1111 Thatcher Ave, Saint Louis, MO 63135Off Market
- $108,8002 bd1 ba984 sqft1117 Thatcher Ave, Saint Louis, MO 63135Off Market
- $174,4003 bd2 ba1.2k sqft1209 Kroeger Dr, Saint Louis, MO 63135Off Market
Nearby schools
GreatSchools rating
- 1/10Griffith Elementary SchoolGrades: 3-5Distance: 0.4 mi
- 2/10Johnson Wabash Elementary SchoolGrades: 6Distance: 1.3 mi
- 1/10Mccluer High SchoolGrades: 9-12Distance: 1.6 mi
Schools provided by the listing agent
- Elementary: Griffith Elem.
- Middle: Ferguson Middle
- High: Mccluer High
Source: MARIS. This data may not be complete. We recommend contacting the local school district to confirm school assignments for this home.
- Missouri
- Saint Louis County
- Dellwood
- 63135
- 1102 Thatcher Ave
