Multiple offers received. Highest and best Offer Due Sunday, September 8 at 5PM Central. Don't miss your chance to view this meticulously maintained home in Mill Creek with a wrap-around porch, updated kitchen and baths, a fully finished basement, and a walk-up attic ready for your creative ideas! From the formal living room that has been smartly converted to an office, to the gleaming hardwood throughout most of the first floor, to the expanded 2.5 car garage and oversized mud room this home is perfect even for your fussiest buyers! The primary bath was renovated in 2022 and the suite also boasts his and her closets. Three additional bedrooms and another renovated bath (2021) complete the second story. Storage galore in this home! The finished basement boasts a dry bar (with beverage cooler), game room, pool table, and a work area all under a drywalled ceiling. NEW AC 2024, NEW ROOF, GUTTERS, SIDING AND DOWNSPOUTS 2021, NEW FURNACE 2020, NEW HWH 2020, NEW FRONT ENTRY AND PATIO DOOR 2021, NEW Fridge 2019 - Dont wait!
Closed
$552,000
1102 Thelin Ct, Batavia, IL 60510
4beds
2,756sqft
Single Family Residence
Built in 1989
0.25 Acres Lot
$600,000 Zestimate®
$200/sqft
$4,441 Estimated rent
Home value
$600,000
$570,000 - $636,000
$4,441/mo
Zestimate® history
Owner options
List your home for rent
$4,441/mo
Rent Zestimate®
Find your next renter with Zillow Rental Manager. Plus, with online applications, you can quickly screen prospective tenants – for free.
$4,441/mo
Rent Zestimate®
Refinance and save
$4,270/mo
Est. payment
Refinancing to a lower rate could help reduce your monthly payments and save thousands over the life of the loan.
$4,270/mo
Est. payment
Explore your selling options
Work with a Zillow partner agent
Leverage their expertise and Zillow's premium Showcase listings to get your home seen by more buyers.
Get startedList with your own agent
Get your home in front of millions of buyers by listing it on Zillow.
Learn how to do itSell it yourself
Take full control of how buyers see your home on Zillow by listing For Sale by Owner (FSBO).
List your homeWhat's special
Zillow last checked:
Listing updated:
Listed by:
Carrie Foley 630-544-0596,
john greene, Realtor
Bought with:
Elizabeth Bos
Fulton Grace Realty
Source: MRED as distributed by MLS GRID,MLS#: 12144544
Facts & features
Interior
Bedrooms & bathrooms
- Bedrooms: 4
- Bathrooms: 3
- Full bathrooms: 2
- 1/2 bathrooms: 1
Rooms
- Room types: Office, Great Room, Attic, Game Room, Mud Room
Primary bedroom
- Features: Flooring (Carpet), Bathroom (Full)
- Level: Second
- Area: 315 Square Feet
- Dimensions: 21X15
Bedroom 2
- Features: Flooring (Carpet)
- Level: Second
- Area: 168 Square Feet
- Dimensions: 12X14
Bedroom 3
- Features: Flooring (Carpet)
- Level: Second
- Area: 156 Square Feet
- Dimensions: 12X13
Bedroom 4
- Features: Flooring (Carpet)
- Level: Second
- Area: 121 Square Feet
- Dimensions: 11X11
Other
- Level: Attic
- Area: 9801 Square Feet
- Dimensions: 99X99
Bar entertainment
- Features: Flooring (Carpet)
- Level: Basement
- Area: 108 Square Feet
- Dimensions: 12X9
Dining room
- Features: Flooring (Hardwood)
- Level: Main
- Area: 192 Square Feet
- Dimensions: 12X16
Family room
- Features: Flooring (Hardwood)
- Level: Main
- Area: 374 Square Feet
- Dimensions: 22X17
Game room
- Features: Flooring (Carpet)
- Level: Basement
- Area: 180 Square Feet
- Dimensions: 12X15
Great room
- Features: Flooring (Carpet)
- Level: Basement
- Area: 391 Square Feet
- Dimensions: 23X17
Kitchen
- Features: Kitchen (Eating Area-Table Space, Custom Cabinetry, Granite Counters), Flooring (Hardwood)
- Level: Main
- Area: 288 Square Feet
- Dimensions: 18X16
Laundry
- Features: Flooring (Slate)
- Level: Main
- Area: 63 Square Feet
- Dimensions: 9X7
Mud room
- Features: Flooring (Slate)
- Level: Main
- Area: 90 Square Feet
- Dimensions: 10X9
Office
- Features: Flooring (Carpet)
- Level: Main
- Area: 168 Square Feet
- Dimensions: 12X14
Heating
- Natural Gas, Forced Air
Cooling
- Central Air
Appliances
- Included: Range, Dishwasher, High End Refrigerator, Washer, Dryer, Disposal, Wine Refrigerator, Water Softener Owned
Features
- Basement: Finished,Full
- Number of fireplaces: 1
- Fireplace features: Family Room
Interior area
- Total structure area: 0
- Total interior livable area: 2,756 sqft
Property
Parking
- Total spaces: 2.5
- Parking features: Concrete, On Site, Garage Owned, Attached, Garage
- Attached garage spaces: 2.5
Accessibility
- Accessibility features: No Disability Access
Features
- Stories: 2
- Patio & porch: Patio, Porch
Lot
- Size: 0.25 Acres
- Dimensions: 106X111
Details
- Parcel number: 1228402001
- Special conditions: None
- Other equipment: Water-Softener Owned, Ceiling Fan(s), Sump Pump, Sprinkler-Lawn
Construction
Type & style
- Home type: SingleFamily
- Architectural style: Traditional
- Property subtype: Single Family Residence
Materials
- Vinyl Siding
- Roof: Asphalt
Condition
- New construction: No
- Year built: 1989
- Major remodel year: 2019
Utilities & green energy
- Sewer: Public Sewer
- Water: Public
Community & HOA
Community
- Subdivision: Mill Creek
HOA
- Services included: None
Location
- Region: Batavia
Financial & listing details
- Price per square foot: $200/sqft
- Tax assessed value: $502,119
- Annual tax amount: $11,297
- Date on market: 9/5/2024
- Listing terms: Conventional
- Ownership: Fee Simple
Price history
| Date | Event | Price |
|---|---|---|
| 9/27/2024 | Sold | $552,000+5.1%$200/sqft |
Source:  MRED as distributed by MLS GRID #12144544 Report a problem MRED as distributed by MLS GRID #12144544 Report a problem | ||
| 9/12/2024 | Contingent | $525,000$190/sqft |
Source: MRED as distributed by MLS GRID #12144544 Report a problem | ||
| 9/5/2024 | Listed for sale | $525,000+118.8%$190/sqft |
Source: MRED as distributed by MLS GRID #12144544 Report a problem | ||
| 5/21/1997 | Sold | $240,000$87/sqft |
Source: Public Record Report a problem | ||
Public tax history
| Year | Property taxes | Tax assessment |
|---|---|---|
| 2025 | $11,839 +2.7% | $167,373 +8.8% |
| 2024 | $11,533 +2.1% | $153,864 +10.2% |
| 2023 | $11,297 +3.9% | $139,648 +7% |
| 2022 | $10,872 +4.1% | $130,513 +5.4% |
| 2021 | $10,441 +2.5% | $123,780 +2% |
| 2020 | $10,185 +1.6% | $121,401 +3.7% |
| 2019 | $10,020 +4.1% | $117,103 +4% |
| 2018 | $9,622 +2.5% | $112,642 +3.4% |
| 2017 | $9,390 -3.6% | $108,927 +3% |
| 2016 | $9,744 | $105,755 +2.3% |
| 2015 | -- | $103,347 +3.2% |
| 2014 | -- | $100,094 -0.3% |
| 2013 | -- | $100,379 -3.6% |
| 2012 | -- | $104,095 -4.6% |
| 2011 | -- | $109,114 -4.4% |
| 2010 | -- | $114,122 -5.1% |
| 2009 | -- | $120,208 -2.1% |
| 2008 | -- | $122,831 +2.1% |
| 2007 | -- | $120,345 +0.3% |
| 2006 | -- | $120,028 +3.3% |
| 2005 | -- | $116,172 +6.9% |
| 2004 | -- | $108,714 +6.9% |
| 2003 | -- | $101,735 +9.1% |
| 2002 | -- | $93,252 +5.2% |
| 2001 | -- | $88,609 +2.4% |
| 2000 | -- | $86,532 |
Find assessor info on the county website
Neighborhood: 60510
Nearby homes
- $612,3005 bd-- ba2.9k sqft1105 Challenge Rd, Batavia, IL 60510Off Market
- $585,6004 bd3 ba2.6k sqft1112 Thelin Ct, Batavia, IL 60510Off Market
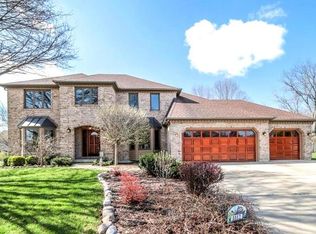
- $507,9004 bd-- ba2.3k sqft1115 Challenge Rd, Batavia, IL 60510Off Market
- $447,1003 bd-- ba1.8k sqft1103 Thelin Ct, Batavia, IL 60510Off Market
- $503,4004 bd3 ba2.7k sqft1400 Millview Dr, Batavia, IL 60510Off Market
- $579,3005 bd4 ba2.5k sqft1420 Millview Dr, Batavia, IL 60510Off Market
- $619,4003 bd-- ba3k sqft1113 Thelin Ct, Batavia, IL 60510Off Market
- $628,6004 bd2 ba2.8k sqft1118 Thelin Ct, Batavia, IL 60510Off Market
Nearby schools
GreatSchools rating
- 6/10Alice Gustafson Elementary SchoolGrades: PK-5Distance: 0.5 mi
- 7/10Sam Rotolo Middle SchoolGrades: 6-8Distance: 1.8 mi
- 8/10Batavia Sr High SchoolGrades: 9-12Distance: 1.1 mi
Schools provided by the listing agent
- Elementary: Alice Gustafson Elementary Schoo
- Middle: Sam Rotolo Middle School Of Bat
- High: Batavia Sr High School
- District: 101
Source: MRED as distributed by MLS GRID. This data may not be complete. We recommend contacting the local school district to confirm school assignments for this home.
Get a cash offer in 3 minutes
Find out how much your home could sell for in as little as 3 minutes with a no-obligation cash offer.
Estimated market value
$600,000
Get a cash offer in 3 minutes
Find out how much your home could sell for in as little as 3 minutes with a no-obligation cash offer.
Estimated market value
$600,000
- Illinois
- Kane County
- Batavia
- 60510
- 1102 Thelin Ct
