Welcome to this updated 3-bedroom, 1.5-bath ranch nestled on a quiet street. The stunning remodeled kitchen serves as the heart of the home, blending modern style with everyday functionality. Original hardwood floors add warmth and character to the bedrooms, and full bathroom tastefully renovated in '23. Spacious lower level offers endless possibilities for relaxing, entertaining, movie nights, or game days! Oversized 2-car garage provides plenty of room for storage and hobbies. Start your mornings on the inviting front porch with a cup of coffee or unwind in the evening with your favorite drink. Extensive updates provide peace of mind, including most main-floor windows, garage door and opener, front and side storm doors, water softener (all '21), complete kitchen remodel, water heater ('22), central A/C and air purification system ('23), spray foam insulation ('24). Thoughtfully maintained and move-in ready, this home offers the perfect blend of comfort, character, and modern updates.
Offer-no show
$399,900
1102 Timothy Ave, Madison, WI 53716
3beds
1,700sqft
Single Family Residence
Built in 1964
8,712 Square Feet Lot
$394,900 Zestimate®
$235/sqft
$-- HOA
What's special
- --
- on Zillow
- 54
- views
- 0
- saves
Zillow last checked:
Listing updated:
Listed by:
Jason Fowler,
Century 21 Affiliated,
Jeff Kramer,
Century 21 Affiliated
Source: SCWMLS,MLS#: 2030718
Facts & features
Interior
Bedrooms & bathrooms
- Bedrooms: 3
- Bathrooms: 2
- Full bathrooms: 1
- 1/2 bathrooms: 1
- Main level bathrooms: 2
Primary bedroom
- Level: Main
- Area: 132
- Dimensions: 12 x 11
Bedroom 2
- Level: Main
- Area: 132
- Dimensions: 12 x 11
Bedroom 3
- Level: Main
- Area: 110
- Dimensions: 11 x 10
Family room
- Area: 600
- Dimensions: 25 x 24
Kitchen
- Features: Pantry, Kitchen Island, Range/Oven, Refrigerator, Dishwasher, Microwave
- Level: Main
- Area: 256
- Dimensions: 16 x 16
Living room
- Level: Main
- Area: 192
- Dimensions: 16 x 12
Heating
- Forced Air
Cooling
- Central Air
Appliances
- Included: Washer, Dryer, Water Softener Included
- Laundry: Lower Level
Features
- Windows: Window Coverings
- Basement: Full,Partially Finished,Storage Space
- Has fireplace: No
Interior area
- Total structure area: 1,700
- Total interior livable area: 1,700 sqft
- Finished area above ground: 1,178
Property
Parking
- Total spaces: 2
- Parking features: 2 car, Detached, Garage Door Opener
- Garage spaces: 2
- Has uncovered spaces: Yes
Features
- Levels: One
- Stories: 1
Lot
- Size: 8,712 Square Feet
Details
- Parcel number: 071010307166
- Zoning: RES
Construction
Type & style
- Home type: SingleFamily
- Architectural style: Ranch
- Property subtype: Single Family Residence
Materials
- Vinyl Siding, Brick
- Foundation: Poured concrete foundatn
Condition
- Year built: 1964
Utilities & green energy
- Sewer: Public Sewer
- Water: Public
Community & HOA
Location
- Region: Madison
Financial & listing details
- Price per square foot: $235/sqft
- Tax assessed value: $392,500
- Annual tax amount: $6,642
- Date on market: 8/18/2026
- Inclusions: Washer, Dryer, Refrigerator, Range/Oven, Dishwasher, Microwave, Long Table in Unfinished Basement, TVs plus mounts.
- Exclusions: Seller's personal property
Estimated market value
$394,900
$375,000 - $415,000
$3,298/mo
Price history
| Date | Event | Price |
|---|---|---|
| 9/19/2026 | Pending sale | $399,900$235/sqft |
Source: SCWMLS #2030718 Report a problem | ||
| 8/18/2026 | Listed for sale | $399,900+48.1%$235/sqft |
Source: SCWMLS #2030718 Report a problem | ||
| 9/2/2021 | Sold | $270,000+3.9%$159/sqft |
Source: Public Record Report a problem | ||
| 7/6/2021 | Listed for sale | $259,900$153/sqft |
Source: SCWMLS #1913797 Report a problem | ||
Public tax history
| Year | Property taxes | Tax assessment |
|---|---|---|
| 2024 | $6,904 -0.3% | $352,700 +2.6% |
| 2023 | $6,927 | $343,800 +27.3% |
| 2022 | -- | $270,000 +24.9% |
| 2021 | -- | $216,100 +9% |
| 2020 | -- | $198,300 +9% |
| 2019 | $3,527 | $181,900 +8% |
| 2018 | $3,527 -5% | $168,400 |
| 2017 | $3,711 +9.4% | $168,400 +10% |
| 2016 | $3,393 +0.1% | $153,100 +3% |
| 2014 | $3,391 -2.2% | $148,600 +2% |
| 2013 | $3,466 +0.4% | $145,700 -3% |
| 2012 | $3,453 -0.4% | $150,200 -5% |
| 2011 | $3,466 +3.6% | $158,100 |
| 2010 | $3,345 +5.2% | $158,100 |
| 2009 | $3,180 +1.4% | $158,100 -3% |
| 2008 | $3,135 -0.1% | $163,000 +2% |
| 2007 | $3,139 +4.7% | $159,800 +5% |
| 2006 | $2,999 -2.4% | $152,200 +3% |
| 2005 | $3,072 0% | $147,800 +7% |
| 2004 | $3,072 -0.2% | $138,100 |
| 2003 | $3,078 +7.7% | $138,100 +13.4% |
| 2002 | $2,857 +1.2% | $121,800 +6% |
| 2001 | $2,825 +1% | $114,900 +4% |
| 2000 | $2,796 | $110,500 |
Find assessor info on the county website
Monthly payment
Est. payment
Payment breakdown
Explore the cost of this home by adjusting the details. Changes won't be saved.Climate risks
Neighborhood: Elvehjem
Nearby schools
Schools provided by the listing agent
- Elementary: Elvehjem
- Middle: Sennett
- High: Lafollette
- District: Madison
Source: SCWMLS. This data may not be complete. We recommend contacting the local school district to confirm school assignments for this home.
Similar homes
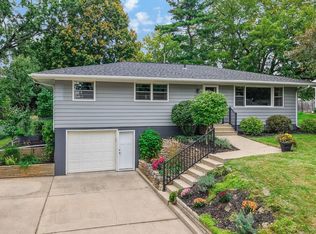
- $420,0003 bd2 ba1.7k sqft4713 Hermsmeier Ln, Madison, WI 53714For Sale
 MLS ID #2033859, Joe Shipley. SCWMLS
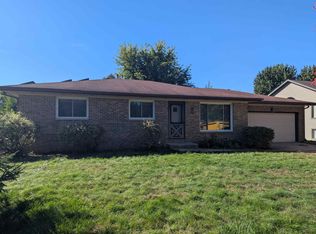
 - $439,9003 bd3 ba2.1k sqft5113 Maher Ave, Madison, WI 53716For Sale
 MLS ID #2033800, Liz Lauer. SCWMLS
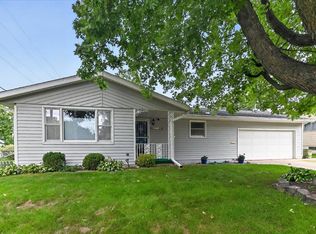
 - $420,0003 bd2 ba2k sqft1722 S Thompson Dr, Madison, WI 53716For Sale
 MLS ID #2033620, Ferraro Real Estate Team. SCWMLS
 - $389,9003 bd2 ba1.6k sqft4718 Eldorado Ln, Madison, WI 53716For Sale
 MLS ID #2030197, Jason Geiger. SCWMLS
