Skip main navigation
Closed
  • Price Unknown

    1102 Toby Ln, San Angelo, TX 76903

    4beds
    1,500sqft
    Single Family Residence
    Built in 1988
    5,793.48 Square Feet Lot
    $231,600 Zestimate®
    $--/sqft
    $1,934 Estimated rent

    Home value

    $231,600

    $206,000 - $259,000

    $1,934/mo

    Zestimate® history
    Loading
    Loading...

    Owner options

    List your home for rent

    $1,934/mo

    Rent Zestimate®

    Find your next renter with Zillow Rental Manager. Plus, with online applications, you can quickly screen prospective tenants – for free.

    Learn more

    $1,934/mo

    Rent Zestimate®

    Refinance and save

    Refinancing to a lower rate could help reduce your monthly payments and save thousands over the life of the loan.

    See today's rates

    Explore your selling options

    Work with a Zillow partner agent

    Leverage their expertise and Zillow's premium Showcase listings to get your home seen by more buyers.

    Get started

    List with your own agent

    Get your home in front of millions of buyers by listing it on Zillow.

    Learn how to do it

    Sell it yourself

    Take full control of how buyers see your home on Zillow by listing For Sale by Owner (FSBO).

    List your home

    What's special

    Modern constructionLots of updatesCorner lotWood look ceramic tile
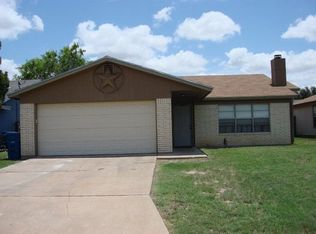
    Check out this move in ready on a corner lot near Goodfellow AFB. Modern construction and includes lots of updates. Wood look ceramic tile. Windows, floors, countertops, shower. New carpet in all 4 bedrooms. Hard to find 4 bedrooms 2 1/2 baths near the base in this condition and price range. Check out the pictures and YouTube video then call your favorite agent to take a look.

    Zillow last checked:

    Listing updated:

    Listed by:

    Roy Zesch 325-268-0775,

    Coldwell Banker Legacy

    Bought with:

    Tifanie Brannon, TREC #0730945

    ERA Newlin & Company

    Source: San Angelo AOR,MLS#: 126643MLS Logo

    Facts & features

    Interior

    Bedrooms & bathrooms
    • Bedrooms: 4
    • Bathrooms: 3
    • Full bathrooms: 2
    • 1/2 bathrooms: 1
    Primary bedroom
    • Area: 154 Square Feet
    • Dimensions: 14.0000 x 11.0000
    Bedroom 2
    • Area: 132 Square Feet
    • Dimensions: 12.0000 x 11.0000
    Bedroom 3
    • Area: 110 Square Feet
    • Dimensions: 11.0000 x 10.0000
    Bedroom 4
    • Area: 110 Square Feet
    • Dimensions: 11.0000 x 10.0000
    Dining room
    • Area: 156 Square Feet
    • Dimensions: 13.0000 x 12.0000
    Kitchen
    • Area: 88 Square Feet
    • Dimensions: 11.0000 x 8.0000
    Living room
    • Area: 216 Square Feet
    • Dimensions: 18.0000 x 12.0000
    Heating
    • Central, Electric
    Cooling
    • Central Air, Electric
    Appliances
    • Included: Dishwasher, Disposal, Electric Range, Refrigerator
    • Laundry: Electric Dryer Hookup, Gas Dryer Hookup, In Garage, Washer Hookup
    Features
    • Laminate Counters, Split Bedroom Floorplan, Ceiling Fan(s)
    • Flooring: Carpet, Combination, Tile
    • Windows: Double Pane Windows, Window Coverings
    • Has basement: No
    • Has fireplace: Yes
    • Fireplace features: Living Room, Wood Burning
    Interior area
    • Total structure area: 1,500
    • Total interior livable area: 1,500 sqft

    Property

    Parking
    • Total spaces: 4
    • Parking features: Attached, Carport, Garage
    • Attached garage spaces: 2
    • Carport spaces: 2
    • Covered spaces: 4
    Features
    • Levels: One
    • Exterior features: Smart Lock(s)
    • Fencing: Privacy
    Lot
    • Size: 5,793 sqft
    • Dimensions: .133 acres
    • Features: Corner Lot
    Details
    • Parcel number: R000034199

    Construction

    Type & style
    • Home type: SingleFamily
    • Property subtype: Single Family Residence
    Materials
    • Brick, Frame
    • Foundation: Slab
    • Roof: Composition
    Condition
    • Year built: 1988

    Utilities & green energy

    • Sewer: Public Sewer
    • Water: Public

    Community & neighborhood

    Location
    • Region: San Angelo
    • Subdivision: Bend of the River Est

    Other

    Other facts
    • Listing terms: Cash,Conventional,FHA,VA Loan

    Price history

    DateEventPrice
    5/1/2025Sold--
    Source: San Angelo AOR #126643 Report a problem
    3/14/2025Listed for sale$225,000+18.4%$150/sqft
    Source: San Angelo AOR #126643 Report a problem
    9/8/2021Sold--
    Source: San Angelo AOR #105402 Report a problem
    8/8/2021Pending sale$190,000$127/sqft
    Source: San Angelo AOR #105402 Report a problem
    8/2/2021Listed for sale$190,000+15.5%$127/sqft
    Source: San Angelo AOR #105402 Report a problem
    12/18/2018Sold--
    Source: San Angelo AOR #96169 Report a problem
    11/13/2018Pending sale$164,500$110/sqft
    Source: ERA Newlin & Company #96169 Report a problem
    10/22/2018Listed for sale$164,500$110/sqft
    Source: ERA Newlin & Company #96169 Report a problem
    5/24/2018Sold--
    Source: Agent Provided Report a problem

    Public tax history

    YearProperty taxesTax assessment
    2024$2,669 -2.4%$194,040 -4.6%
    2023$2,734 -15.3%$203,380 +10.6%
    2022$3,227 +11.7%$183,830 +54.2%
    2021$2,890 $119,190
    2020-- $119,190
    2019$2,929 +38.9%$119,190 -0.8%
    2018$2,108 -0.5%$120,190 -5.1%
    2017$2,119 +1.3%$126,630
    2016$2,092 -0.5%$126,630 +18.5%
    2015$2,102 +3.2%$106,870 +10.5%
    2014$2,037 +6.5%$96,740 +5.9%
    2013$1,913 -0.2%$91,350
    2012$1,916 +25.1%$91,350
    2011$1,532 +10%$91,350
    2010$1,393 $91,350 +35.7%
    2009-- $67,300
    2008-- $67,300
    2007$1,166 -13.7%$67,300
    2006$1,352 $67,300 +11.2%
    2005$1,352 +12.8%$60,500
    2004$1,199 +0.2%$60,500
    2003$1,197 -33.2%$60,500 +10.6%
    2002$1,791 +13.4%$54,700
    2001$1,580 +1.3%$54,700
    2000$1,559 $54,700

    Find assessor info on the county website

    Neighborhood: Glenmore

    Nearby schools

    GreatSchools rating
    Schools provided by the listing agent
    • Elementary: Glenmore
    • Middle: Glenn
    • High: Central

    Source: San Angelo AOR. This data may not be complete. We recommend contacting the local school district to confirm school assignments for this home.