**Stunning Gated Townhome in Prime Seminole County Location!** Brand New Roofs and Exterior Paint for the entire community has been approved without any special assessments or increases to monthly HOA fee. Welcome to your dream home in a picturesque gated community that boasts both conservation and serene water views! This charming **3-bedroom, 2.5-bathroom** corner-end unit is nestled at the end of a peaceful cul-de-sac, offering the perfect blend of privacy and comfort. As you step inside, you’ll be greeted by an **open-concept living area** that’s ideal for entertaining. The upgraded kitchen shines with elegant **dark cabinetry**, luxurious **granite countertops**, sleek **stainless steel appliances**, a spacious **closet pantry**, and a convenient **breakfast bar** that seamlessly flows into the inviting living and dining areas. Whether it’s a cozy family dinner or a lively gathering with friends, this space is designed for memories to be made! But that’s not all! Enjoy the convenience of a **half bathroom downstairs** for guests, ensuring comfort and privacy for everyone. And when it’s time to unwind, step outside to your private oasis with stunning water views—perfect for morning coffees or sunset relaxation. **Location, Location, Location!** This hidden gem is not just a home; it's a lifestyle! Located in close proximity to the **Lake Mary Farmers Market** and the shops by City Hall, you’ll have everything you need right at your fingertips. Plus, you're just across the street from **Seminole State College** and zoned for **Greenwood Lakes Middle School** and **Lake Mary High School**, making this community perfect for families. With **community amenities** that include a refreshing pool and a clubhouse overlooking the tranquil lake, this townhome is a haven for relaxation and leisure. Don't miss your chance to own this stunning property! Schedule your private tour today and discover why this beautiful townhome is the perfect place to call home! **Contact us now to make this dream a reality!**
Sold for $364,000
$364,000
1102 VICTORIA GLEN DRIVE, SANFORD, FL 32773
3beds
1,769sqft
Townhouse
Built in 2013
2,367 Square Feet Lot
$355,800 Zestimate®
$206/sqft
$2,243 Estimated rent
Home value
$355,800
$320,000 - $395,000
$2,243/mo
Zestimate® history
Owner options
List your home for rent
$2,243/mo
Rent Zestimate®
Find your next renter with Zillow Rental Manager. Plus, with online applications, you can quickly screen prospective tenants – for free.
$2,243/mo
Rent Zestimate®
Refinance and save
$2,685/mo
Est. payment
Refinancing to a lower rate could help reduce your monthly payments and save thousands over the life of the loan.
$2,685/mo
Est. payment
Explore your selling options
Work with a Zillow partner agent
Leverage their expertise and Zillow's premium Showcase listings to get your home seen by more buyers.
Get startedList with your own agent
Get your home in front of millions of buyers by listing it on Zillow.
Learn how to do itSell it yourself
Take full control of how buyers see your home on Zillow by listing For Sale by Owner (FSBO).
List your homeWhat's special
Breakfast barGranite countertopsRefreshing poolHalf bathroom downstairsStainless steel appliancesDark cabinetryCloset pantry
Zillow last checked:
Listing updated:
Listed by:
Kathleen Harrison 407-435-9565,
CALL IT CLOSED INTL REALTY 407-338-3339
Bought with:
Jesca Rodriguez, 3391275
NONA LEGACY POWERED BY LA ROSA
Source: Stellar MLS,MLS#: O6273435 Originating MLS: Orlando Regional
Originating MLS: Orlando Regional
Facts & features
Interior
Bedrooms & bathrooms
- Bedrooms: 3
- Bathrooms: 3
- Full bathrooms: 2
- 1/2 bathrooms: 1
Primary bedroom
- Features: Walk-In Closet(s)
- Level: Second
- Area: 176 Square Feet
- Dimensions: 16x11
Bedroom 2
- Features: Built-in Closet
- Level: Second
Bedroom 3
- Features: Built-in Closet
- Level: Second
Bonus room
- Features: No Closet
- Level: Second
- Area: 49 Square Feet
- Dimensions: 7x7
Dining room
- Level: First
- Area: 120 Square Feet
- Dimensions: 12x10
Great room
- Level: First
- Area: 216 Square Feet
- Dimensions: 18x12
Kitchen
- Level: First
- Area: 216 Square Feet
- Dimensions: 18x12
Heating
- Central, Electric
Cooling
- Central Air
Appliances
- Included: Dishwasher, Microwave, Range, Refrigerator
- Laundry: Inside, Laundry Room
Features
- Ceiling Fan(s), Eating Space In Kitchen, Kitchen/Family Room Combo, Walk-In Closet(s)
- Flooring: Tile
- Has fireplace: No
Interior area
- Total structure area: 2,129
- Total interior livable area: 1,769 sqft
Property
Parking
- Total spaces: 2
- Parking features: Garage - Attached
- Attached garage spaces: 2
Features
- Levels: Two
- Stories: 2
- Exterior features: Irrigation System, Sidewalk
- Has view: Yes
- View description: Lake
- Has water view: Yes
- Water view: Lake
Lot
- Size: 2,367 Square Feet
Details
- Parcel number: 10203051400000570
- Zoning: RES
- Special conditions: None
Construction
Type & style
- Home type: Townhouse
- Property subtype: Townhouse
Materials
- Block, Stucco
- Foundation: Slab
- Roof: Shingle
Condition
- New construction: No
- Year built: 2013
Utilities & green energy
- Sewer: Public Sewer
- Water: Public
- Utilities for property: BB/HS Internet Available, Cable Available, Electricity Connected, Sewer Connected, Water Connected
Community & HOA
Community
- Features: Community Mailbox, Gated Community - No Guard, Pool
- Pet fee: $0 monthly
- Subdivision: RESERVE AT LOCH LAKE
HOA
- Has HOA: Yes
- Amenities included: Pool
- Services included: Common Area Taxes, Community Pool, Maintenance Structure, Maintenance Grounds, Pool Maintenance
- HOA fee: $260 monthly
- HOA name: Katonya Hardridge/FS Residential
- HOA phone: 407-644-0010
Location
- Region: Sanford
Financial & listing details
- Price per square foot: $206/sqft
- Tax assessed value: $310,989
- Annual tax amount: $3,435
- Date on market: 1/21/2025
- Cumulative days on market: 35 days
- Listing terms: Cash,Conventional,FHA,VA Loan
- Ownership: Fee Simple
- Total actual rent: 0
- Electric utility on property: Yes
- Road surface type: Asphalt
Price history
| Date | Event | Price |
|---|---|---|
| 3/31/2025 | Sold | $364,000$206/sqft |
Source:  Stellar MLS #O6273435 Report a problem Stellar MLS #O6273435 Report a problem | ||
| 2/26/2025 | Pending sale | $364,000$206/sqft |
Source: Stellar MLS #O6273435 Report a problem | ||
| 1/21/2025 | Listed for sale | $364,000+46.2%$206/sqft |
Source: Stellar MLS #O6273435 Report a problem | ||
| 6/4/2020 | Sold | $249,000$141/sqft |
Source: Stellar MLS #O5837489 Report a problem | ||
| 4/24/2020 | Pending sale | $249,000$141/sqft |
Source: EXP REALTY LLC #O5837489 Report a problem | ||
| 4/16/2020 | Price change | $249,000-0.4%$141/sqft |
Source: EXP REALTY LLC #O5837489 Report a problem | ||
| 3/6/2020 | Price change | $250,000-3.8%$141/sqft |
Source: EXP REALTY LLC #O5837489 Report a problem | ||
| 1/17/2020 | Listed for sale | $260,000+22.7%$147/sqft |
Source: EXP REALTY LLC #O5837489 Report a problem | ||
| 1/4/2018 | Listing removed | $1,600$1/sqft |
Source: CFRP REALTY LLC #O5553455 Report a problem | ||
| 12/19/2017 | Listed for rent | $1,600$1/sqft |
Source: C F R P Realty, LLC Report a problem | ||
| 12/6/2013 | Sold | $211,900$120/sqft |
Source: Public Record Report a problem | ||
Public tax history
| Year | Property taxes | Tax assessment |
|---|---|---|
| 2025 | -- | $249,990 +2.9% |
| 2024 | $3,539 +3% | $242,945 +3% |
| 2023 | $3,435 +3.1% | $235,869 +3% |
| 2022 | $3,333 +1.3% | $228,999 +3% |
| 2021 | $3,290 -16% | $222,329 +4.3% |
| 2020 | $3,915 +0.6% | $213,218 +1.8% |
| 2019 | $3,892 | $209,512 +2.7% |
| 2018 | $3,892 +1.7% | $203,912 +16.5% |
| 2017 | $3,827 +50.4% | $175,017 +1.4% |
| 2016 | $2,545 -3% | $172,617 +1.4% |
| 2015 | $2,623 | $170,225 +0.8% |
| 2014 | $2,623 +1388.3% | $168,874 +1588.7% |
| 2013 | $176 +27.4% | $10,000 +42.9% |
| 2012 | $138 -0.8% | $7,000 |
| 2011 | $139 | -- |
Find assessor info on the county website
Neighborhood: 32773
Nearby homes
- $324,1003 bd2 ba1.6k sqft1106 Victoria Glen Dr, Sanford, FL 32773Off Market
- $327,4003 bd2 ba1.6k sqft1110 Victoria Glen Dr, Sanford, FL 32773Off Market
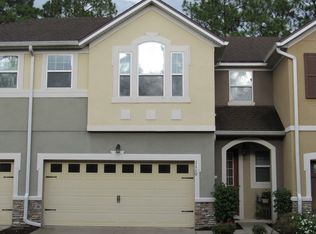
- $329,8003 bd3 ba1.7k sqft1114 Victoria Glen Dr, Sanford, FL 32773Off Market

- $335,4003 bd3 ba1.7k sqft1118 Victoria Glen Dr, Sanford, FL 32773Off Market
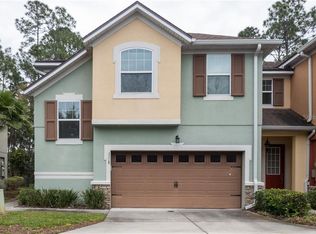
- $474,0004 bd3 ba2.4k sqft135 Sterling Pine St, Sanford, FL 32773Off Market
- $433,6004 bd2 ba2.1k sqft133 Sterling Pine St, Sanford, FL 32773Off Market
- $325,5003 bd3 ba1.6k sqft1126 Victoria Glen Dr, Sanford, FL 32773Off Market
- $414,0004 bd3 ba2.3k sqft129 Sterling Pine St, Sanford, FL 32773Off Market
Nearby schools
GreatSchools rating
- 2/10Wicklow Elementary SchoolGrades: PK-5Distance: 1.1 mi
- 7/10Greenwood Lakes Middle SchoolGrades: 6-8Distance: 3.1 mi
- 5/10Lake Mary High SchoolGrades: 9-12Distance: 2.9 mi
Schools provided by the listing agent
- Elementary: Wicklow Elementary
- Middle: Greenwood Lakes Middle
- High: Lake Mary High
Source: Stellar MLS. This data may not be complete. We recommend contacting the local school district to confirm school assignments for this home.
Get a cash offer in 3 minutes
Find out how much your home could sell for in as little as 3 minutes with a no-obligation cash offer.
Estimated market value
$355,800
Get a cash offer in 3 minutes
Find out how much your home could sell for in as little as 3 minutes with a no-obligation cash offer.
Estimated market value
$355,800
- Florida
- Seminole County
- Sanford
- 32773
- 1102 VICTORIA GLEN DRIVE
Nearby cities
Nearby zip codes
Other Sanford Topics
