Welcome to the highly desired active 55+ community of Sun City Center! From the moment you arrive the curb appeal is inviting, lush landscaping, paver driveway, and a screened in front porch that is handicap accessible will have you mesmerized. Featuring an abundance of updates including newly replaced roof 2019, solid surface flooring throughout the majority of the home, cozy carpeting in the bedrooms, and expansive lanai with a hot tub leading to an extended patio with a retractable awning and outdoor lighting. This home is perfectly placed on a corner lot, with a water view, overlooking a pond. This model offers a calming and serene water view with the perfect amount of relaxation. This home is sure to impress with high tray ceilings and plantation shutters. It features two bedrooms, two bathrooms, and a large office/den area. Modern and offers a great floor plan with an eat in kitchen, great room concept and expanded living room. Both open and airy, providing the ideal setting for entertaining. The spacious main bedroom features an en suite bathroom complete with double sinks, a makeup vanity and a generously sized walk-in closet. Step into a beautiful remodeled walk-in shower equipped with sleek, ergonomic handles for added comfort and safety. This home offers ample storage throughout, including a side-laid double garage that provides extra space for all your needs, perfect for additional storage or a workshop area. This community offers many sports and water activities. You can be as active and busy, or as calm and relaxed as you choose to be!
Sold for $340,000
$340,000
1102 VILLEROY DRIVE, SUN CITY CENTER, FL 33573
2beds
1,611sqft
Single Family Residence
Built in 2000
8,034 Square Feet Lot
$323,700 Zestimate®
$211/sqft
$2,151 Estimated rent
Home value
$323,700
$308,000 - $340,000
$2,151/mo
Zestimate® history
Owner options
List your home for rent
$2,151/mo
Rent Zestimate®
Find your next renter with Zillow Rental Manager. Plus, with online applications, you can quickly screen prospective tenants – for free.
$2,151/mo
Rent Zestimate®
Refinance and save
$2,470/mo
Est. payment
Refinancing to a lower rate could help reduce your monthly payments and save thousands over the life of the loan.
$2,470/mo
Est. payment
Explore your selling options
Work with a Zillow partner agent
Leverage their expertise and Zillow's premium Showcase listings to get your home seen by more buyers.
Get startedList with your own agent
Get your home in front of millions of buyers by listing it on Zillow.
Learn how to do itSell it yourself
Take full control of how buyers see your home on Zillow by listing For Sale by Owner (FSBO).
List your homeWhat's special
Zillow last checked:
Listing updated:
Listed by:
Nilly Benson 919-239-3874,
KELLER WILLIAMS SOUTH TAMPA 813-875-3700
Bought with:
Bill Dalton, Jr., 3245177
KELLER WILLIAMS SOUTH SHORE
Source: Stellar MLS,MLS#: TB8304825 Originating MLS: Suncoast Tampa
Originating MLS: Suncoast Tampa
Facts & features
Interior
Bedrooms & bathrooms
- Bedrooms: 2
- Bathrooms: 2
- Full bathrooms: 2
Primary bedroom
- Features: Walk-In Closet(s)
- Level: First
- Area: 182 Square Feet
- Dimensions: 13x14
Bedroom 2
- Features: Built-in Closet
- Level: First
- Area: 144 Square Feet
- Dimensions: 12x12
Primary bathroom
- Level: First
Kitchen
- Level: First
- Area: 224 Square Feet
- Dimensions: 14x16
Living room
- Level: First
- Area: 270 Square Feet
- Dimensions: 15x18
Heating
- Central
Cooling
- Central Air
Appliances
- Included: Dishwasher, Disposal, Dryer, Electric Water Heater, Microwave, Range, Refrigerator, Washer
- Laundry: Laundry Room
Features
- Attic Ventilator, Ceiling Fan(s), High Ceilings, Living Room/Dining Room Combo, Open Floorplan, Tray Ceiling(s), Walk-In Closet(s)
- Flooring: Carpet, Ceramic Tile, Laminate
- Has fireplace: No
Interior area
- Total structure area: 2,119
- Total interior livable area: 1,611 sqft
Property
Parking
- Total spaces: 2
- Parking features: Driveway, Garage Door Opener, Garage Faces Rear, Garage Faces Side
- Attached garage spaces: 2
- Has uncovered spaces: Yes
Features
- Levels: One
- Stories: 1
- Patio & porch: Enclosed, Patio, Screened
- Exterior features: Awning(s), Irrigation System, Private Mailbox
- Has spa: Yes
- Spa features: Above Ground
- Waterfront features: Pond Access
Lot
- Size: 8,034 Square Feet
Details
- Parcel number: U1332191YH00000200038.0
- Zoning: PD-MU
- Special conditions: None
Construction
Type & style
- Home type: SingleFamily
- Property subtype: Single Family Residence
Materials
- Block, Stucco
- Foundation: Slab
- Roof: Shingle
Condition
- New construction: No
- Year built: 2000
Utilities & green energy
- Sewer: Public Sewer
- Water: Public
- Utilities for property: Cable Connected, Electricity Connected, Sprinkler Meter
Community & HOA
Community
- Features: Buyer Approval Required, Clubhouse, Deed Restrictions, Fitness Center, Golf Carts OK, Golf, Pool, Tennis Court(s)
- Pet fee: $0 monthly
- Senior community: Yes
- Subdivision: SUN CITY CENTER UNIT 260
HOA
- Has HOA: Yes
- HOA fee: $116 monthly
- HOA name: Communities First Association Managment
Location
- Region: Sun City Center
Financial & listing details
- Price per square foot: $211/sqft
- Tax assessed value: $266,200
- Annual tax amount: $2,299
- Date on market: 9/19/2024
- Cumulative days on market: 36 days
- Listing terms: Cash,Conventional,FHA,VA Loan
- Ownership: Fee Simple
- Total actual rent: 0
- Electric utility on property: Yes
- Road surface type: Asphalt
Price history
| Date | Event | Price |
|---|---|---|
| 11/25/2024 | Sold | $340,000-1.4%$211/sqft |
Source:  Stellar MLS #TB8304825 Report a problem Stellar MLS #TB8304825 Report a problem | ||
| 10/25/2024 | Pending sale | $345,000$214/sqft |
Source: Stellar MLS #TB8304825 Report a problem | ||
| 9/19/2024 | Listed for sale | $345,000+119.7%$214/sqft |
Source: Stellar MLS #TB8304825 Report a problem | ||
| 3/15/2013 | Sold | $157,000+6.1%$97/sqft |
Source: Public Record Report a problem | ||
| 2/2/2011 | Sold | $148,000-4.5%$92/sqft |
Source: Public Record Report a problem | ||
| 12/6/2010 | Listed for sale | $154,900-22.6%$96/sqft |
Source: PAUL B. DICKMAN, INC. #T2448788 Report a problem | ||
| 4/4/2005 | Sold | $200,000+39.9%$124/sqft |
Source: Stellar MLS #T2080071 Report a problem | ||
| 5/22/2002 | Sold | $143,000+8.9%$89/sqft |
Source: Public Record Report a problem | ||
| 6/29/2000 | Sold | $131,300$82/sqft |
Source: Public Record Report a problem | ||
Public tax history
| Year | Property taxes | Tax assessment |
|---|---|---|
| 2025 | $4,693 +96% | $266,200 +76% |
| 2024 | $2,394 +4.1% | $151,242 +3% |
| 2023 | $2,299 +6.6% | $146,837 +3% |
| 2022 | $2,158 +1.6% | $142,560 +3% |
| 2021 | $2,124 -9.1% | $138,408 +1.4% |
| 2020 | $2,337 +4.1% | $136,497 +2.3% |
| 2019 | $2,246 | $133,428 +1.9% |
| 2018 | $2,246 +2.3% | $130,940 -16.1% |
| 2017 | $2,194 +1.6% | $156,121 +24.3% |
| 2016 | $2,160 +1.2% | $125,609 +0.7% |
| 2015 | $2,134 +0.3% | $124,736 +0.8% |
| 2014 | $2,128 | $123,746 +5.8% |
| 2013 | $2,128 +5.5% | $116,989 +3% |
| 2012 | $2,017 -25.2% | $113,617 +6.5% |
| 2011 | $2,695 -7% | $106,695 -9.3% |
| 2010 | $2,899 -13.3% | $117,624 -15.6% |
| 2009 | $3,342 -8.9% | $139,319 -10.3% |
| 2008 | $3,667 -20.2% | $155,387 -23.9% |
| 2007 | $4,593 -9.6% | $204,287 -2.4% |
| 2006 | $5,081 +69.5% | $209,352 +54% |
| 2005 | $2,998 | $135,915 +3% |
| 2004 | -- | $131,956 +1.9% |
| 2003 | -- | $129,496 -2% |
| 2002 | -- | $132,157 -0.8% |
| 2001 | -- | $133,251 +7.9% |
| 2000 | $1,140 | $123,438 |
Find assessor info on the county website
Neighborhood: 33573
Nearby homes
- $290,7003 bd2 ba1.3k sqft1104 Villeroy Dr, Sun City Center, FL 33573Off Market
- $429,4002 bd2 ba1.7k sqft2205 Preservation Green Ct, Sun City Center, FL 33573Off Market
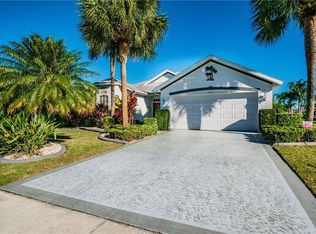
- $325,7003 bd2 ba1.7k sqft1106 Villeroy Dr, Sun City Center, FL 33573Off Market
- $363,3003 bd2 ba1.9k sqft2203 Preservation Green Ct, Sun City Center, FL 33573Off Market
- $210,0002 bd2 ba1.4k sqft1103 Villeroy Dr, Sun City Center, FL 33573Sold
- $459,9003 bd2 ba1.9k sqft2208 Preservation Green Ct, Sun City Center, FL 33573Off Market
- $470,0003 bd2 ba2k sqft2206 Preservation Green Ct, Sun City Center, FL 33573Sold
- $342,5002 bd2 ba2k sqft2206 Preservation Greens Ct, Sun City Center, FL 33573Off Market
Nearby schools
GreatSchools rating
- 3/10Cypress Creek Elementary SchoolGrades: PK-5Distance: 3.4 mi
- 2/10Shields Middle SchoolGrades: 6-8Distance: 3.4 mi
- NALennard Adult & Community CenterGrades: Distance: 3.5 mi
Schools provided by the listing agent
- Elementary: Cypress Creek-HB
- Middle: Shields-HB
- High: Lennard-HB
Source: Stellar MLS. This data may not be complete. We recommend contacting the local school district to confirm school assignments for this home.
Get a cash offer in 3 minutes
Find out how much your home could sell for in as little as 3 minutes with a no-obligation cash offer.
Estimated market value
$323,700
Get a cash offer in 3 minutes
Find out how much your home could sell for in as little as 3 minutes with a no-obligation cash offer.
Estimated market value
$323,700
- Florida
- Hillsborough County
- Sun City Center
- 33573
- 1102 VILLEROY DRIVE
Nearby cities
Nearby neighborhoods
Nearby zip codes
Other Sun City Center Topics
