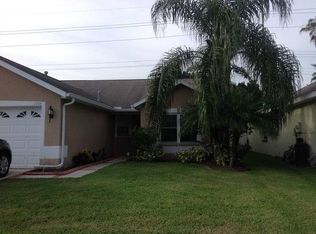
WELCOME HOME! TURNKEY & MOVE-IN READY in the heart of Brandon! This single-story beauty features an open-concept layout packed with high-value upgrades and natural light. Step inside to discover brand-new Luxury Vinyl Plank (LVP) flooring in all bedrooms, soaring high ceilings, and architectural skylights that make the main living space feel massive. The split-bedroom floor plan offers total privacy, featuring a spacious primary suite complete with a walk-in closet. BONUS OFFERING: This home comes fully equipped for effortless living—INCLUDES washer and dryer, PLUS a premier 65-inch Samsung Curved TV mounted in the living room ready for your first movie night! Enjoy true indoor-outdoor Florida leading out to a huge, fully fenced private backyard—perfect for pets, entertaining, or adding a pool. Unbeatable location in Flood Zone X (NO required flood insurance) with an ultra-low $46/mo HOA and ZERO CDD fees! Minutes to Westfield Brandon Mall, Topgolf, dining, and swift access to the Selmon Expressway and I-75 for a quick commute to Downtown Tampa. Homes with this caliber of finish, location, and price point do not last—schedule your private tour today!
For sale
Price cut: $25K (9/26)
$340,000
1102 VINETREE DRIVE, BRANDON, FL 33510
3beds
1,516sqft
Single Family Residence
Built in 1998
6,600 Square Feet Lot
$-- Zestimate®
$224/sqft
$46/mo HOA
What's special
Perfect for petsOpen-concept layoutSpacious primary suiteHigh-value upgradesArchitectural skylightsNatural lightFully fenced private backyard
- 40 days
- 579
- 51
Zillow last checked:
Listing updated:
Listed by:
CARLOS DIEZ CORDOVA 813-694-6208,
MARK SPAIN REAL ESTATE 855-299-7653
Source: Stellar MLS,MLS#: TB8541331 Originating MLS: Orlando Regional
Originating MLS: Orlando Regional
Facts & features
Interior
Bedrooms & bathrooms
- Bedrooms: 3
- Bathrooms: 2
- Full bathrooms: 2
Primary bedroom
- Features: Walk-In Closet(s)
- Level: First
Kitchen
- Level: First
Living room
- Level: First
Heating
- Electric, Natural Gas
Cooling
- Central Air
Appliances
- Included: Dishwasher, Microwave, Range, Refrigerator
- Laundry: Inside, Laundry Room
Features
- Built-in Features, Ceiling Fan(s), High Ceilings, Walk-In Closet(s)
- Flooring: Tile, Hardwood
- Doors: Sliding Doors
- Windows: Skylight(s)
- Has fireplace: No
Interior area
- Total structure area: 1,957
- Total interior livable area: 1,516 sqft
Property
Parking
- Total spaces: 2
- Parking features: Common
- Attached garage spaces: 2
Features
- Levels: One
- Stories: 1
- Exterior features: Lighting, Private Entrance, Private Mailbox
Lot
- Size: 6,600 Square Feet
- Dimensions: 60 x 110
Details
- Parcel number: U10292029Q00000100001.0
- Zoning: PD
- Special conditions: None
Construction
Type & style
- Home type: SingleFamily
- Property subtype: Single Family Residence
Materials
- Block, Concrete, Stucco
- Foundation: Slab
- Roof: Shingle
Condition
- New construction: No
- Year built: 1998
Utilities & green energy
- Sewer: Public Sewer
- Water: Public
- Utilities for property: Electricity Connected, Natural Gas Connected, Other, Public, Sewer Connected, Water Connected
Community & HOA
Community
- Features: Playground, Sidewalks
- Pet fee: $0 monthly
- Subdivision: LAKEVIEW VILLAGE SEC H UNIT 1
HOA
- Has HOA: Yes
- Amenities included: Basketball Court, Fence Restrictions, Playground, Recreation Facilities
- HOA fee: $46 monthly
- HOA name: Betty Matheus
- HOA phone: 813-936-4125
Location
- Region: Brandon
Financial & listing details
- Price per square foot: $224/sqft
- Tax assessed value: $277,585
- Annual tax amount: $2,097
- Date on market: 8/26/2026
- Cumulative days on market: 41 days
- Ownership: Fee Simple
- Total actual rent: 0
- Electric utility on property: Yes
- Road surface type: Asphalt
Estimated market value
Not available
Estimated sales range
Not available
Not available
Price history
| Date | Event | Price |
|---|---|---|
| 9/26/2026 | Price change | $340,000-6.8%$224/sqft |
Source:  Stellar MLS #TB8541331 Report a problem Stellar MLS #TB8541331 Report a problem | ||
| 8/26/2026 | Listed for sale | $365,000+305.6%$241/sqft |
Source: Stellar MLS #TB8541331 Report a problem | ||
| 1/20/2021 | Listing removed | -- |
Source: Owner Report a problem | ||
| 1/15/2021 | Listed for sale | $90,000-58.1%$59/sqft |
Source: Owner Report a problem | ||
| 8/25/2006 | Sold | $215,000+126.8%$142/sqft |
Source: Public Record Report a problem | ||
| 7/13/1998 | Sold | $94,800$63/sqft |
Source: Public Record Report a problem | ||
Public tax history
| Year | Property taxes | Tax assessment |
|---|---|---|
| 2025 | $2,097 +8.4% | $118,773 +2.9% |
| 2024 | $1,935 +5.2% | $115,426 +3% |
| 2023 | $1,840 +8.6% | $112,064 +3% |
| 2022 | $1,694 +2.8% | $108,800 +3% |
| 2021 | $1,648 +5.1% | $105,631 +1.4% |
| 2020 | $1,569 +5.6% | $104,173 +2.3% |
| 2019 | $1,485 | $101,831 +1.9% |
| 2018 | $1,485 +3.6% | $99,932 -38.2% |
| 2017 | $1,433 -12.4% | $161,769 +68.7% |
| 2016 | $1,635 +2.3% | $95,864 +0.7% |
| 2015 | $1,598 +0.7% | $95,198 +0.8% |
| 2014 | $1,587 | $94,442 +1.5% |
| 2013 | $1,587 +0.7% | $93,046 +1.7% |
| 2012 | $1,576 -39.2% | $91,491 -9.7% |
| 2011 | $2,592 +31.5% | $101,282 -9.3% |
| 2010 | $1,972 -9.2% | $111,697 -8.1% |
| 2009 | $2,172 -33.7% | $121,514 -30.9% |
| 2008 | $3,275 -27.8% | $175,960 -8.6% |
| 2007 | $4,540 +84.2% | $192,441 +56.8% |
| 2006 | $2,464 +0.3% | $122,702 +3% |
| 2005 | $2,456 | $119,128 +3% |
| 2004 | -- | $115,658 +1.9% |
| 2003 | -- | $113,501 +4.9% |
| 2002 | -- | $108,173 +2.3% |
| 2001 | -- | $105,720 +3.5% |
| 2000 | $2,769 | $102,102 |
Find assessor info on the county website
Monthly payment
Est. payment
Payment breakdown
Explore the cost of this home by adjusting the details. Changes won't be saved.Climate risks
Neighborhood: 33510
Nearby schools
Schools provided by the listing agent
- Elementary: Colson-HB
- Middle: McLane-HB
- High: Armwood-HB
Source: Stellar MLS. This data may not be complete. We recommend contacting the local school district to confirm school assignments for this home.
Similar homes
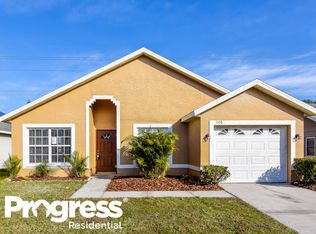
- $364,9004 bd2 ba1.5k sqft1909 SHANNONWOOD COURT, BRANDON, FL 33510For Sale
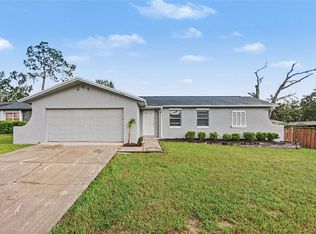
 MLS ID #O6437774, Robert Salmons, ENTERA REALTY LLC. Stellar MLS
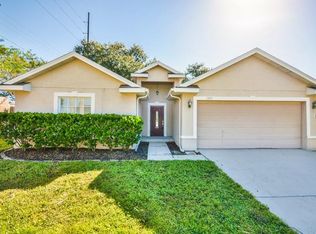
 - $360,0003 bd2 ba1.2k sqft560 ROBIN HILL CIRCLE, BRANDON, FL 33510For Sale
 MLS ID #TB8535235, Tabatha Pankop, REAL BROKER, LLC. Stellar MLS
 - $375,0003 bd2 ba1.9k sqft201 E WHEELER ROAD, SEFFNER, FL 33584For Sale
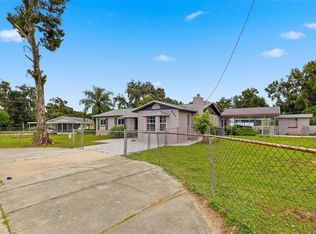 MLS ID #TB8554296, Candra Granville Mack, CHARLES RUTENBERG REALTY INC. Stellar MLS
 - $340,0004 bd2 ba1.6k sqft712 CLAYTON STREET, BRANDON, FL 33511For Sale
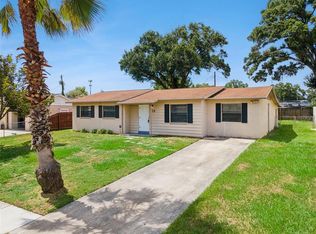 MLS ID #O6417082, Thomas Nickley, Jr, KELLER WILLIAMS REALTY AT THE PARKS. Stellar MLS
 - $379,9993 bd3 ba1.5k sqft5020 PINE STREET, SEFFNER, FL 33584For SaleMLS ID #L4962127, Ron Cardenas, LPT REALTY, LLC. Stellar MLS
- $350,0003 bd2 ba1.8k sqft3511 GRAY WHETSTONE STREET, BRANDON, FL 33511For SaleMLS ID #TB8506807, Mindy McCabe, KELLER WILLIAMS SUBURBAN TAMPA. Stellar MLS
- $299,9003 bd2 ba992 sqft1019 AXLEWOOD CIRCLE, BRANDON, FL 33511For SaleMLS ID #O6438497, Robert Salmons, ENTERA REALTY LLC. Stellar MLS
- $374,9993 bd2 ba1.9k sqft704 PARSONS POINTE ST, SEFFNER, FL 33584For SaleMLS ID #TB8522048, Roxana Argueta, ORCHARD BROKERAGE, LLC. Stellar MLS
- $329,9003 bd2 ba1.4k sqft7603 SAVANNAH LANE, TAMPA, FL 33637For SaleMLS ID #O6408675, Robert Salmons, ENTERA REALTY LLC. Stellar MLS
- $389,9004 bd2 ba2k sqft1009 COOLWOOD PLACE, BRANDON, FL 33511For SaleMLS ID #TB8540631, Lori Moses, EXIT BAYSHORE REALTY. Stellar MLS
- $349,9003 bd2 ba1.4k sqft8304 NATCHEZ STREET, TAMPA, FL 33637For SaleMLS ID #O6419188, Robert Salmons, ENTERA REALTY LLC. Stellar MLS
- $314,9003 bd2 ba1.3k sqft301 REGAL PARK DRIVE, VALRICO, FL 33594For SaleMLS ID #O6423645, Robert Salmons, ENTERA REALTY LLC. Stellar MLS
- $319,0003 bd2 ba1.8k sqft7206 ALAFIA DRIVE, RIVERVIEW, FL 33578For SaleMLS ID #TB8518634, Richard Stone, PREMIER REALTY OF TAMPA. Stellar MLS
- $444,0003 bd2 ba1.7k sqft526 S LARRY CIRCLE, BRANDON, FL 33511For SaleMLS ID #TB8547528, Tiffany Michael, CENTURY 21 CIRCLE. Stellar MLS
- $250,0003 bd2 ba1.2k sqft134 EUCLID AVENUE, SEFFNER, FL 33584For SaleMLS ID #TB8547963, Joseph Richards, KELLER WILLIAMS TAMPA PROPERTIES. Stellar MLS
- $390,0003 bd2 ba1.8k sqft12402 TREE POINTE COURT, RIVERVIEW, FL 33578For SaleMLS ID #TB8554273, Dennisse Nieves, CENTURY 21 CIRCLE. Stellar MLS
- $349,0003 bd3 ba2.1k sqft11441 CRESTLAKE VILLAGE, RIVERVIEW, FL 33569For SaleMLS ID #O6442510, Steven Koleno, BEYCOME OF FLORIDA LLC. Stellar MLS
- $389,9993 bd2 ba2k sqft1813 DOCKSIDE DRIVE, VALRICO, FL 33594For SaleMLS ID #TB8469086, Joan Young, BILTMORE GROUP INC. Stellar MLS
- $299,9993 bd2 ba1.4k sqft4133 BARRET AVENUE, PLANT CITY, FL 33566For SaleMLS ID #TB8532682, Brandon Rimes, KELLER WILLIAMS REALTY- PALM HARBOR. Stellar MLS
- $339,9004 bd3 ba1.7k sqft29412 SEA DAHLIA PASS, WESLEY CHAPEL, FL 33543For SaleMLS ID #O6435137, Robert Salmons, ENTERA REALTY LLC. Stellar MLS
