Live your new Alaska Life in this custom built log home sitting on 2,71 acres in the hills of Fairbanks. This home received a 5 star rating when built and is 4 bedrooms, 2 bathrooms and 2400 sq/ft of living space with a newer construction detached Garage that is 18' x 32’ and heated. Every log was sourced locally and hand pealed for a high quality construction. There is an open floor plan layout for the kitchen, dining and Livingroom in the main area which also features 2 bedroom and 1 bathroom along with an office nook of addition entertaining area. Downstairs you will find 2 additional bedroom, a bathroom and laundry area as well as a large family room and a corner workshop. The lower level also has a wood stove that keeps the home nice and toasty in the winter months. The property also features mature trees, large open driveway with plenty of exterior storage and parking, some outbuildings and privacy. What makes this property even better is that it has a VA Assumable loan at 2.65% with Veterans United, you cannot beat this interest rate and this property will not last long. Contact Listing Broker for more details on the assumption.
Sold
Price Unknown
1102 Violet Dr, Fairbanks, AK 99712
4beds
2,400sqft
Single Family Residence
Built in 2009
2.71 Acres Lot
$532,600 Zestimate®
$--/sqft
$3,960 Estimated rent
Home value
$532,600
$506,000 - $559,000
$3,960/mo
Zestimate® history
Owner options
List your home for rent
$3,960/mo
Rent Zestimate®
Find your next renter with Zillow Rental Manager. Plus, with online applications, you can quickly screen prospective tenants – for free.
$3,960/mo
Rent Zestimate®
Refinance and save
Refinancing to a lower rate could help reduce your monthly payments and save thousands over the life of the loan.
Explore your selling options
Work with a Zillow partner agent
Leverage their expertise and Zillow's premium Showcase listings to get your home seen by more buyers.
Get startedList with your own agent
Get your home in front of millions of buyers by listing it on Zillow.
Learn how to do itSell it yourself
Take full control of how buyers see your home on Zillow by listing For Sale by Owner (FSBO).
List your homeWhat's special
Custom built log homeOpen floor plan layoutWood stoveMature treesNewer construction detached garageLarge family roomLaundry area
Zillow last checked:
Listing updated:
Listed by:
Rich Harter 907-322-5888,
ALASKA LIFE REALTY
Bought with:
Rich Harter
Source: GFMLS,MLS#: 154591
Facts & features
Interior
Bedrooms & bathrooms
- Bedrooms: 4
- Bathrooms: 2
- Full bathrooms: 2
Rooms
- Room types: Family Room, Den/Study/Office, Workshop, Mud Room, Arctic Entry
Heating
- Wood Stove, Radiant Floor, Monitor/Toyo
Appliances
- Included: Range/Oven, Dishwasher, Microwave, Refrigerator, Washer, Dryer, Water Softener, Water Purifier
- Laundry: Lower Level
Features
- Vaulted Ceiling(s)
- Flooring: Tile, Vinyl
- Windows: Vinyl, Triple Pane Windows, Blinds
- Basement: Full,Finished
Interior area
- Total structure area: 2,400
- Total interior livable area: 2,400 sqft
Property
Parking
- Total spaces: 2
- Parking features: RV Access/Parking, Detached/HTD, Garage Door Opener
- Garage spaces: 2
Features
- Patio & porch: Deck/Patio, Covered
- Exterior features: Garden, Natural
- Has view: Yes
- View description: Territorial
Lot
- Size: 2.71 Acres
Details
- Additional structures: Workshop, Shed(s)
- Parcel number: 0500798
- Zoning: N/A
- Zoning description: Rural Estate Districts-2
Construction
Type & style
- Home type: SingleFamily
- Architectural style: Log
- Property subtype: Single Family Residence
Materials
- Log Siding, Concrete, Log
- Foundation: Concrete Perimeter
- Roof: Shingle
Condition
- 11-15 yrs
- New construction: No
- Year built: 2009
Utilities & green energy
- Gas: Oil
- Sewer: Private Sewer
- Water: Private
Community & HOA
Community
- Security: Smoke Detector(s)
- Subdivision: De La Salle
Location
- Region: Fairbanks
Financial & listing details
- Tax assessed value: $425,178
- Annual tax amount: $7,124
- Date on market: 5/21/2024
- Listing terms: Cash/Refinance,Qualifying Assume
- Road surface type: Gravel
Price history
| Date | Event | Price |
|---|---|---|
| 5/20/2024 | Sold | -- |
Source:  GFMLS #154591 Report a problem GFMLS #154591 Report a problem | ||
| 4/2/2024 | Pending sale | $460,000$192/sqft |
Source:  AKMLS #24-3319 Report a problem AKMLS #24-3319 Report a problem | ||
| 2/25/2024 | Listing removed | -- |
Source: GFMLS #154591 Report a problem | ||
| 2/24/2024 | Pending sale | $460,000$192/sqft |
Source: GFMLS #154591 Report a problem | ||
| 2/21/2024 | Listed for sale | $460,000$192/sqft |
Source: GFMLS #154591 Report a problem | ||
Public tax history
| Year | Property taxes | Tax assessment |
|---|---|---|
| 2025 | $7,124 +4.1% | $425,178 +3.3% |
| 2024 | $6,842 +1.8% | $411,445 +0.1% |
| 2023 | $6,719 +1.8% | $410,908 +11.3% |
| 2022 | $6,598 -1.1% | $369,198 +7.9% |
| 2021 | $6,669 +3.7% | $342,198 +4.4% |
| 2020 | $6,431 +28.7% | $327,893 +17.1% |
| 2018 | $4,998 +6.1% | $280,075 +2.2% |
| 2017 | $4,712 | $273,981 +3% |
| 2016 | $4,712 +6.7% | $265,949 +1.7% |
| 2015 | $4,415 | $261,546 |
| 2014 | $4,415 | $261,546 -0.3% |
| 2013 | -- | $262,294 -0.4% |
| 2012 | -- | $263,408 -0.8% |
| 2011 | -- | $265,638 +5.8% |
| 2010 | -- | $251,016 +55% |
| 2009 | -- | $161,911 |
Find assessor info on the county website
Neighborhood: 99712
Nearby homes
- $522,600-- bd2 ba1.8k sqft1051 Woodview Dr, Fairbanks, AK 99712Off Market
- $37,8833.62 Acres1063 Woodview Dr, Fairbanks, AK 99712Off Market
- $468,2003 bd3 ba2k sqft1110 Violet Dr, Fairbanks, AK 99712Off Market
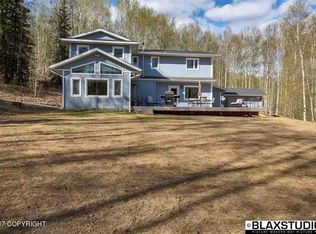
- $231,200-- bd0 ba435 sqft1098 Violet Dr, Fairbanks, AK 99712Off Market
- $506,100-- bd1 ba2.3k sqft1097 Violet Dr, Fairbanks, AK 99712Off Market
- $28,9862.245 Acres1095 Woodview Dr, Fairbanks, AK 99712Off Market
- $425,400-- bd2 ba1.2k sqft1045 Woodview Dr, Fairbanks, AK 99712Off Market
- $508,4004 bd2 ba2.8k sqft1048 Woodview Dr, Fairbanks, AK 99712Off Market
Nearby schools
GreatSchools rating
- 8/10Weller Elementary SchoolGrades: PK-5Distance: 1.7 mi
- 6/10Tanana Middle SchoolGrades: 6-8Distance: 5.3 mi
- 5/10Lathrop High SchoolGrades: 9-12Distance: 7.2 mi
Schools provided by the listing agent
- Elementary: Weller
- Middle: Tanana
- High: Lathrop
Source: GFMLS. This data may not be complete. We recommend contacting the local school district to confirm school assignments for this home.
- Alaska
- Fairbanks North Star Borough
- Fairbanks
- 99712
- 1102 Violet Dr
Nearby cities
Nearby neighborhoods
Nearby zip codes
Other Fairbanks Topics
