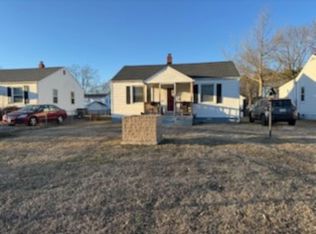
Back on the market due to no fault of seller. Nestled in the heart of a quiet Glen Allen neighborhood, this home with loads of updates, is perfect for anyone seeking comfort, style, and convenience. As you enter, you’ll be greeted by freshly painted walls and new luxury vinyl plank flooring that flows effortlessly throughout the home. Four well-appointed bedrooms provide ample space for family, guests, or even a home office. The primary suite with private bathroom is separate from the three guest bedrooms and newly renovated guest bathroom. The remodeled kitchen features new cabinetry, granite countertops, and appliances. From the adjacent dining area, step outside onto the 16'x12' rear deck overlooking the fenced backyard with a detached shed for extra storage. New roof with transferrable warranty installed 2024. New attic insulation installed 2024. Conveniently located just minutes from dining, shopping, schools, parks and Virginia Center Commons - with easy access to 95 or 295. Enjoy the tranquility of suburban living while just 20 minutes from Downtown.
Sold for $350,000
$350,000
1102 Virginia Ave, Glen Allen, VA 23060
4beds
1,152sqft
Single Family Residence
Built in 1950
8,494 Square Feet Lot
$360,800 Zestimate®
$304/sqft
$2,435 Estimated rent
Home value
$360,800
$332,000 - $393,000
$2,435/mo
Zestimate® history
Owner options
List your home for rent
$2,435/mo
Rent Zestimate®
Find your next renter with Zillow Rental Manager. Plus, with online applications, you can quickly screen prospective tenants – for free.
$2,435/mo
Rent Zestimate®
Refinance and save
$2,105/mo
Est. payment
Refinancing to a lower rate could help reduce your monthly payments and save thousands over the life of the loan.
$2,105/mo
Est. payment
Explore your selling options
Work with a Zillow partner agent
Leverage their expertise and Zillow's premium Showcase listings to get your home seen by more buyers.
Get startedList with your own agent
Get your home in front of millions of buyers by listing it on Zillow.
Learn how to do itSell it yourself
Take full control of how buyers see your home on Zillow by listing For Sale by Owner (FSBO).
List your homeWhat's special
Fenced backyardGranite countertopsFour well-appointed bedroomsRemodeled kitchenFreshly painted wallsNew cabinetry
Zillow last checked:
Listing updated:
Listed by:
Sue Roberson 804-475-9332,
EXP Realty LLC
Bought with:
Ray Flournoy, 0225228853
ERA Woody Hogg & Assoc
Source: CVRMLS,MLS#: 2513485 Originating MLS: Central Virginia Regional MLS
Originating MLS: Central Virginia Regional MLSFacts & features
Interior
Bedrooms & bathrooms
- Bedrooms: 4
- Bathrooms: 2
- Full bathrooms: 2
Primary bedroom
- Description: Berber, C-fan, en Suite
- Level: First
- Dimensions: 0 x 0
Bedroom 2
- Description: Berber, C-fan
- Level: First
- Dimensions: 0 x 0
Bedroom 3
- Description: Berber, C-fan
- Level: First
- Dimensions: 0 x 0
Bedroom 4
- Description: Berber, C-fan
- Level: First
- Dimensions: 0 x 0
Dining room
- Description: LVP flooring, C-fan
- Level: First
- Dimensions: 0 x 0
Family room
- Description: LVP Flooring, C-fan
- Level: First
- Dimensions: 0 x 0
Other
- Description: Tub & Shower
- Level: First
Kitchen
- Description: LVP flooring, NEW appliances and cabinets, Granite
- Level: First
- Dimensions: 0 x 0
Heating
- Electric, Heat Pump
Cooling
- Heat Pump
Appliances
- Included: Dryer, Dishwasher, Electric Cooking, Electric Water Heater, Microwave, Refrigerator, Smooth Cooktop, Stove, Washer
- Laundry: Washer Hookup, Dryer Hookup
Features
- Ceiling Fan(s), Dining Area, Granite Counters, High Speed Internet, Bath in Primary Bedroom, Wired for Data
- Flooring: Carpet, Vinyl
- Basement: Crawl Space
- Attic: Access Only
Interior area
- Total interior livable area: 1,152 sqft
- Finished area above ground: 1,152
- Finished area below ground: 0
Property
Parking
- Parking features: Off Street
Features
- Levels: One
- Stories: 1
- Patio & porch: Rear Porch, Deck
- Exterior features: Storage, Shed
- Pool features: None
- Fencing: Chain Link,Fenced
Lot
- Size: 8,494 Square Feet
Details
- Parcel number: 7847619473
- Zoning description: R4
Construction
Type & style
- Home type: SingleFamily
- Architectural style: Ranch
- Property subtype: Single Family Residence
Materials
- Frame, Vinyl Siding
- Roof: Composition,Shingle
Condition
- Resale
- New construction: No
- Year built: 1950
Utilities & green energy
- Sewer: Public Sewer
- Water: Public
Community & HOA
Community
- Subdivision: Biltmore
Location
- Region: Glen Allen
Financial & listing details
- Price per square foot: $304/sqft
- Tax assessed value: $230,700
- Annual tax amount: $1,960
- Date on market: 12/30/2025
- Ownership: Individuals
- Ownership type: Sole Proprietor
Price history
| Date | Event | Price |
|---|---|---|
| 7/14/2025 | Sold | $350,000+0.3%$304/sqft |
Source:  CVRMLS #2513485 Report a problem CVRMLS #2513485 Report a problem | ||
| 6/14/2025 | Pending sale | $348,900$303/sqft |
Source: CVRMLS #2513485 Report a problem | ||
| 5/29/2025 | Listed for sale | $348,900$303/sqft |
Source: CVRMLS #2513485 Report a problem | ||
| 5/22/2025 | Pending sale | $348,900$303/sqft |
Source: CVRMLS #2513485 Report a problem | ||
| 5/17/2025 | Listed for sale | $348,900+132.6%$303/sqft |
Source: CVRMLS #2513485 Report a problem | ||
| 3/31/2014 | Sold | $150,000-2.9%$130/sqft |
Source: CVRMLS #1329920 Report a problem | ||
| 2/20/2014 | Pending sale | $154,500$134/sqft |
Source: RE/MAX Commonwealth #1329920 Report a problem | ||
| 2/20/2014 | Listed for sale | $154,500$134/sqft |
Source: RE/MAX Commonwealth #1329920 Report a problem | ||
| 1/9/2014 | Listing removed | $154,500$134/sqft |
Source: RE/MAX COMMONWEALTH #1329920 Report a problem | ||
| 12/2/2013 | Listed for sale | $154,500-11.7%$134/sqft |
Source: RE/MAX Commonwealth #1329920 Report a problem | ||
| 9/8/2010 | Listing removed | $174,900$152/sqft |
Source: RE/MAX Commonwealth Report a problem | ||
| 6/11/2010 | Price change | $174,900-2.8%$152/sqft |
Source: RE/MAX Commonwealth Report a problem | ||
| 4/11/2010 | Listed for sale | $179,900$156/sqft |
Source: RE/MAX Commonwealth #1012119 Report a problem | ||
| 11/23/2009 | Listing removed | $179,900$156/sqft |
Source: H. L. Henshaw Realty Inc. #2925571 Report a problem | ||
| 8/29/2009 | Listed for sale | $179,900+2.8%$156/sqft |
Source: H. L. Henshaw Realty Inc. #2925571 Report a problem | ||
| 7/24/2006 | Sold | $174,950+25%$152/sqft |
Source: Public Record Report a problem | ||
| 10/4/2005 | Sold | $140,000$122/sqft |
Source: Public Record Report a problem | ||
Public tax history
| Year | Property taxes | Tax assessment |
|---|---|---|
| 2025 | $2,057 +4.9% | $247,800 +7.4% |
| 2024 | $1,961 +5.1% | $230,700 +5.1% |
| 2023 | $1,866 +10.7% | $219,500 +10.7% |
| 2022 | $1,686 +10.6% | $198,300 +13.2% |
| 2021 | $1,524 +9.7% | $175,200 +3.5% |
| 2020 | $1,389 +7.8% | $169,200 +5.9% |
| 2019 | $1,288 | $159,700 +7.8% |
| 2018 | $1,288 +116.8% | $148,100 +8.4% |
| 2017 | $594 -49.6% | $136,600 +0.9% |
| 2016 | $1,178 +163.2% | $135,400 +1.7% |
| 2015 | $448 | $133,100 +14.9% |
| 2014 | $448 | $115,800 -8.9% |
| 2013 | -- | $127,100 -5% |
| 2012 | -- | $133,800 -10% |
| 2011 | -- | $148,600 |
| 2010 | -- | $148,600 -5.2% |
| 2009 | -- | $156,800 |
| 2008 | -- | -- |
| 2006 | -- | -- |
| 2005 | -- | -- |
| 2004 | -- | -- |
| 2003 | -- | -- |
| 2002 | -- | -- |
| 2001 | -- | $64,200 |
| 2000 | -- | $64,200 |
Find assessor info on the county website
Neighborhood: 23060
Nearby homes
- $270,7002 bd1 ba832 sqft1104 Virginia Ave, Glen Allen, VA 23060Off Market
- $377,3003 bd2 ba1.5k sqft1100 Virginia Ave, Glen Allen, VA 23060Off Market
- $255,0002 bd1 ba824 sqft1106 Virginia Ave, Glen Allen, VA 23060Off Market

- $269,9002 bd1 ba876 sqft1107 Maryland Ave, Glen Allen, VA 23060Off Market
- $233,2002 bd1 ba676 sqft1105 Maryland Ave, Glen Allen, VA 23060Off Market
- $286,5002 bd1 ba844 sqft1108 Virginia Ave, Glen Allen, VA 23060Off Market
- $310,2003 bd1 ba1.1k sqft1109 Maryland Ave, Glen Allen, VA 23060Off Market
- $352,5003 bd2 ba1.5k sqft1021 Telegraph Woods Dr, Glen Allen, VA 23060Off Market
Nearby schools
GreatSchools rating
- 2/10Longdale Elementary SchoolGrades: PK-5Distance: 0.5 mi
- 1/10Brookland Middle SchoolGrades: 6-8Distance: 1.5 mi
- 1/10Hermitage High SchoolGrades: 9-12Distance: 3.5 mi
Schools provided by the listing agent
- Elementary: Longdale
- Middle: Brookland
- High: Hermitage
Source: CVRMLS. This data may not be complete. We recommend contacting the local school district to confirm school assignments for this home.
Get a cash offer in 3 minutes
Find out how much your home could sell for in as little as 3 minutes with a no-obligation cash offer.
Estimated market value
$360,800
Get a cash offer in 3 minutes
Find out how much your home could sell for in as little as 3 minutes with a no-obligation cash offer.
Estimated market value
$360,800
- Virginia
- Henrico County
- Glen Allen
- 23060
- 1102 Virginia Ave
Nearby cities
Nearby neighborhoods
Nearby zip codes
Other Glen Allen Topics
