Step into this well optimized 4-bedroom, 3-bathroom ranch home that perfectly captures the essence of modern, functional design. Upon entering, you are welcomed by a seamless open-concept living room, dining area, and kitchen, creating an expansive and sun-drenched environment ideal for both daily living and effortless entertaining. The gourmet kitchen is a chef's dream, boasting premium modern finishes including sleek stainless steel appliances, pristine quartz countertops, and classic white cabinetry. Three generous bedrooms and two full bathrooms complete the main level, while the massive, fully finished basement doubles your footprint, offering a spacious secondary family room, a private fourth bedroom, a full bathroom, and a dedicated washer/dryer hookup area. Outside, the property delivers incredible convenience with a 2-car garage and a backyard oasis highlighted by a fully covered patio, making it the ultimate setting for year-round outdoor enjoyment.
Pending
Price cut: $14.9K (8/4)
$275,000
1102 W 111th St, Chicago, IL 60643
4beds
1,160sqft
Single Family Residence
Built in 1968
3,136 Square Feet Lot
$-- Zestimate®
$237/sqft
$-- HOA
What's special
Premium modern finishesPrivate fourth bedroomThree generous bedroomsSpacious secondary family roomPristine quartz countertopsClassic white cabinetryMassive fully finished basement
- 96 days
- 25
- 0
Zillow last checked:
Listing updated:
Listed by:
Michael Scanlon (773)630-9205,
eXp Realty,
Zak Marinko,
eXp Realty
Source: MRED as distributed by MLS GRID,MLS#: 12686322
Facts & features
Interior
Bedrooms & bathrooms
- Bedrooms: 4
- Bathrooms: 3
- Full bathrooms: 3
Rooms
- Room types: No additional rooms
Primary bedroom
- Level: Main
- Area: 140 Square Feet
- Dimensions: 14X10
Bedroom 2
- Level: Main
- Area: 110 Square Feet
- Dimensions: 11X10
Bedroom 3
- Level: Main
- Area: 110 Square Feet
- Dimensions: 11X10
Bedroom 4
- Level: Basement
- Area: 168 Square Feet
- Dimensions: 14X12
Dining room
- Level: Main
- Area: 168 Square Feet
- Dimensions: 12X14
Family room
- Level: Basement
- Area: 360 Square Feet
- Dimensions: 20X18
Kitchen
- Features: Kitchen (Eating Area-Breakfast Bar, Updated Kitchen)
- Level: Main
- Area: 110 Square Feet
- Dimensions: 10X11
Laundry
- Level: Basement
- Area: 48 Square Feet
- Dimensions: 6X8
Living room
- Level: Main
- Area: 288 Square Feet
- Dimensions: 18X16
Heating
- Natural Gas, Forced Air
Cooling
- Central Air
Features
- Basement: Finished,Full
Interior area
- Total structure area: 0
- Total interior livable area: 1,160 sqft
Property
Parking
- Total spaces: 2
- Parking features: Yes, Garage Owned, Detached, Garage
- Garage spaces: 2
Accessibility
- Accessibility features: No Disability Access
Features
- Stories: 1
- Patio & porch: Patio
Lot
- Size: 3,136 Square Feet
- Dimensions: 25X125
Details
- Parcel number: 25174140430000
- Special conditions: None
Construction
Type & style
- Home type: SingleFamily
- Architectural style: Ranch
- Property subtype: Single Family Residence
Materials
- Brick
- Foundation: Concrete Perimeter
- Roof: Asphalt
Condition
- New construction: No
- Year built: 1968
Utilities & green energy
- Sewer: Public Sewer
- Water: Public
Community & HOA
Community
- Features: Park, Curbs, Sidewalks, Street Lights, Street Paved
HOA
- Services included: None
Location
- Region: Chicago
Financial & listing details
- Price per square foot: $237/sqft
- Tax assessed value: $180,000
- Annual tax amount: $2,676
- Date on market: 7/2/2026
- Ownership: Fee Simple
Estimated market value
Not available
Estimated sales range
Not available
$2,669/mo
Price history
| Date | Event | Price |
|---|---|---|
| 8/6/2026 | Pending sale | $275,000$237/sqft |
Source: MRED as distributed by MLS GRID #12686322 Report a problem | ||
| 8/4/2026 | Price change | $275,000-5.1%$237/sqft |
Source:  MRED as distributed by MLS GRID #12686322 Report a problem MRED as distributed by MLS GRID #12686322 Report a problem | ||
| 7/20/2026 | Price change | $289,900-1.7%$250/sqft |
Source: MRED as distributed by MLS GRID #12686322 Report a problem | ||
| 7/2/2026 | Listed for sale | $295,000-15.7%$254/sqft |
Source: MRED as distributed by MLS GRID #12686322 Report a problem | ||
| 11/28/2025 | Sold | $350,000+40%$302/sqft |
Source: Public Record Report a problem | ||
| 9/1/2021 | Sold | $250,000$216/sqft |
Source: MRED as distributed by MLS GRID #11167768 Report a problem | ||
| 8/5/2021 | Contingent | $250,000$216/sqft |
Source: MRED as distributed by MLS GRID #11167768 Report a problem | ||
| 7/25/2021 | Listed for sale | $250,000+167.4%$216/sqft |
Source: MRED as distributed by MLS GRID #11167768 Report a problem | ||
| 6/4/2021 | Sold | $93,500$81/sqft |
Source: Public Record Report a problem | ||
| 2/12/2021 | Listing removed | -- |
Source:  Auction.com 2 Report a problem Auction.com 2 Report a problem | ||
| 12/16/2020 | Listed for sale | -- |
Source: Auction.com Report a problem | ||
| 4/13/2020 | Listing removed | -- |
Source: Auction.com Report a problem | ||
| 1/25/2020 | Listed for sale | -- |
Source: Auction.com Report a problem | ||
Public tax history
| Year | Property taxes | Tax assessment |
|---|---|---|
| 2024 | $2,677 +111% | $18,000 +200.1% |
| 2023 | $1,269 +2.5% | $5,999 |
| 2022 | $1,238 +2.3% | $5,999 |
| 2021 | $1,210 -43.3% | $5,999 -37.2% |
| 2020 | $2,132 +0.9% | $9,548 -9% |
| 2019 | $2,114 +1.7% | $10,493 |
| 2018 | $2,078 -18.8% | $10,493 -11.5% |
| 2017 | $2,559 +7.5% | $11,863 |
| 2016 | $2,382 +9.3% | $11,863 |
| 2015 | $2,179 +12.6% | $11,863 +14% |
| 2014 | $1,936 +2% | $10,407 |
| 2013 | $1,897 +4086.2% | $10,407 |
| 2012 | $45 -69.4% | $10,407 -12.4% |
| 2011 | $148 -86.3% | $11,878 |
| 2010 | $1,080 +760.6% | $11,878 |
| 2009 | $126 -18.9% | $11,878 -9.4% |
| 2008 | $155 -26.4% | $13,114 |
| 2007 | $210 -5.8% | $13,114 |
| 2006 | $223 -79.8% | $13,114 +29.5% |
| 2005 | $1,105 +273% | $10,127 |
| 2004 | $296 -19.5% | $10,127 |
| 2003 | $368 -11.6% | $10,127 +27.9% |
| 2002 | $416 -6.6% | $7,920 |
| 2001 | $445 -34.7% | $7,920 |
| 2000 | $682 +2.2% | $7,920 +19% |
| 1999 | $667 | $6,653 |
Find assessor info on the county website
Monthly payment
Est. payment
Payment breakdown
Explore the cost of this home by adjusting the details. Changes won't be saved.Climate risks
Neighborhood: Morgan Park
Nearby schools
Similar homes
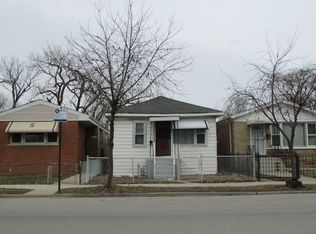
- $290,0005 bd2 ba1.1k sqft10145 S Perry Ave, Chicago, IL 60628New
 MLS ID #12775914, Merthia Randell, Coldwell Banker Realty. MRED as distributed by MLS GRID
 - $280,0003 bd2 ba1.1k sqft10215 S Emerald Ave, Chicago, IL 60628Active
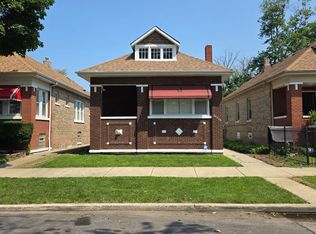 MLS ID #12734897, Teresa N Wheeler-Loper, Real People Realty. MRED as distributed by MLS GRID
 - $279,9993 bd3 ba1.3k sqft8844 S Halsted St, Chicago, IL 60620Active
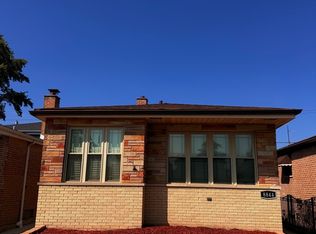 MLS ID #12746533, Darrius Doss, Consumer Realty Group, Inc.. MRED as distributed by MLS GRID
 - $269,9004 bd2 ba1k sqft7816 S Hermitage Ave, Chicago, IL 60620Active
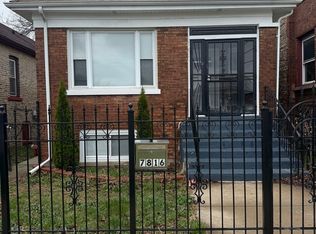 MLS ID #12611808, Michael Scanlon, eXp Realty. MRED as distributed by MLS GRID
