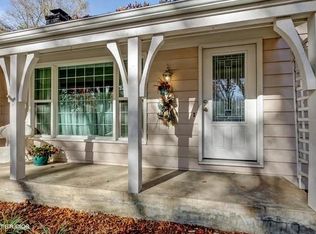
Motivated Seller -bring your offers! This home has been recently repainted in neutral tones, giving it a bright and updated look.Charming Home in Prime Location– Move-In Ready with Endless Features Nestled on a peaceful cul-de-sac with no through traffic, this stunning home offers a serene retreat in one of the most sought-after neighborhoods. Just an 8-minute drive to The Plaza and 3 minutes walk to Trader Joe’s, Target, and more, this location is unbeatable for convenience and lifestyle. KEY FEATURES of this captivating property include: • Modern Comforts: New insulated windows throughout the home (including the basement) with a transferable warranty for peace of mind. • Dry & Ready Basement: Fully waterproofed basement with a transferable warranty—completely dry and ready to be finished. • Cozy Fireplace fills the kitchen and hearth room with character and charm. Remodeled for safe wood burning and in perfect condition after its last inspection. • Quality Updates: Roof replaced in 2015, updated bathrooms and kitchen. • Chef’s Dream Kitchen: Equipped with white cabinets, granite countertops, glass tile backsplash, and stainless steel appliances, blending modern elegance with functional design. This home is designed for outdoor enjoyment: • Backyard Paradise: Features a charming greenhouse, a ready-to-go chicken coop setup, and an underground automatic sprinkler system. • Curb Appeal: Original brick front and fresh landscaping enhance the home’s exterior charm. Additional highlights include hardwood floors throughout (NO CARPET), a central vacuum system, central fan and cleaning-free gutters with a transferable warranty. With spacious open living areas, a large screened porch,inviting ambiance, this home truly has it all. Wonderful, respectful neighbors and a quiet street complete the perfect package.
Sold
Zillow last checked:
Listing updated:
Bought with:
Sarah Page, SP00235952
Compass Realty Group
Source: Heartland MLS as distributed by MLS GRID,MLS#: 2536371
Price history
| Date | Event | Price |
|---|---|---|
| 4/8/2025 | Sold | -- |
Source:  Heartland MLS as distributed by MLS GRID #2536371 Report a problem Heartland MLS as distributed by MLS GRID #2536371 Report a problem | ||
| 3/18/2025 | Pending sale | $365,000$254/sqft |
Source: Heartland MLS as distributed by MLS GRID #2536371 Report a problem | ||
| 3/16/2025 | Listed for sale | $365,000-2.7%$254/sqft |
Source: Heartland MLS as distributed by MLS GRID #2536371 Report a problem | ||
| 2/18/2025 | Listing removed | $375,000$261/sqft |
Source: Heartland MLS as distributed by MLS GRID #2530608 Report a problem | ||
| 2/14/2025 | Price change | $375,000-1.3%$261/sqft |
Source: Heartland MLS as distributed by MLS GRID #2530608 Report a problem | ||
| 2/10/2025 | Listed for sale | $380,000-3.8%$265/sqft |
Source: Heartland MLS as distributed by MLS GRID #2530608 Report a problem | ||
| 2/8/2025 | Listing removed | $395,000$275/sqft |
Source: Heartland MLS as distributed by MLS GRID #2527675 Report a problem | ||
| 1/31/2025 | Listed for sale | $395,000+23.4%$275/sqft |
Source: Heartland MLS as distributed by MLS GRID #2527675 Report a problem | ||
| 9/20/2021 | Sold | -- |
Source: Heartland MLS as distributed by MLS GRID #2335698 Report a problem | ||
| 8/30/2021 | Pending sale | $320,000$223/sqft |
Source:  ReeceNichols Real Estate #2335698 Report a problem ReeceNichols Real Estate #2335698 Report a problem | ||
| 8/30/2021 | Contingent | $320,000$223/sqft |
Source: Heartland MLS as distributed by MLS GRID #2335698 Report a problem | ||
| 8/17/2021 | Price change | $320,000-1.5%$223/sqft |
Source: Heartland MLS as distributed by MLS GRID #2335698 Report a problem | ||
| 7/27/2021 | Listed for sale | $325,000+51.2%$226/sqft |
Source: Heartland MLS as distributed by MLS GRID #2335698 Report a problem | ||
| 9/2/2015 | Sold | -- |
Source: Heartland MLS as distributed by MLS GRID #45001_1947375 Report a problem | ||
| 7/15/2015 | Pending sale | $214,950$150/sqft |
Source: Platinum Realty #1947375 Report a problem | ||
| 7/8/2015 | Listed for sale | $214,950+43.4%$150/sqft |
Source: Platinum Realty #1947375 Report a problem | ||
| 5/14/2015 | Listing removed | $149,900$104/sqft |
Source: ReeceNichols CC Plaza #1935175 Report a problem | ||
| 5/5/2015 | Pending sale | $149,900$104/sqft |
Source: ReeceNichols CC Plaza #1935175 Report a problem | ||
| 5/1/2015 | Price change | $149,900-3.3%$104/sqft |
Source: ReeceNichols CC Plaza #1935175 Report a problem | ||
| 4/28/2015 | Listed for sale | $155,000$108/sqft |
Source: ReeceNichols CC Plaza #1935175 Report a problem | ||
Nearby homes

Get a cash offer in 3 minutes
Find out how much your home could sell for in as little as 3 minutes with a no-obligation cash offer.
Estimated market value
$423,400
