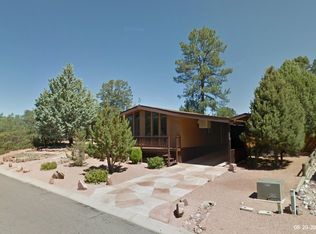
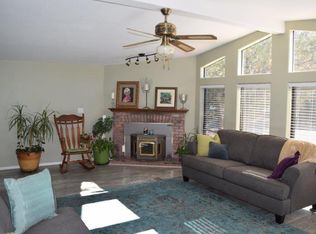
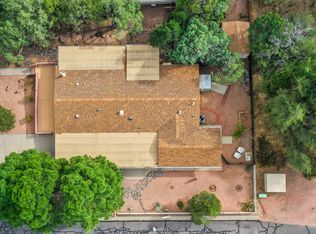
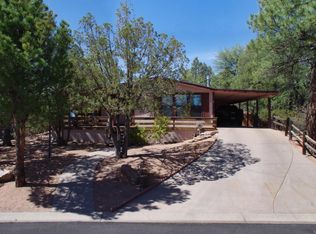
Well maintained home with many upgrades, split floor plan, low maintenance yard, and large sun room or hobby room. Three bedrooms, 2 baths, large greatroom with fireplace. Very open floor plan. Kitchen cabinets, countertops and sink are updated. There are 3 solar tubes installed to bring in natural light. Newer bamboo floors throughout most of house. Bathrooms have had some updating. Partially fenced backyard is private and has a storage shed and covered patio. Laundry room is off garage and has sink and extra storage. There is a washer hookup in mud room off kitchen. Very clean and well maintained home. Seller purchased home with addition that was not permitted by the town. New roof was installed in 2021. HVAC is a new circa 2019.
Under contract accepting backups
Price cut: $20K (6/25)
$315,000
1102 W Chatham Dr, Payson, AZ 85541
3beds
1,296sqft
Manufactured Home
Built in 1986
6,534 Square Feet Lot
$307,000 Zestimate®
$243/sqft
$14/mo HOA
What's special
Covered patioVery open floor planSplit floor planLow maintenance yardStorage shedThree bedroomsLarge greatroom with fireplace
- 46 days |
- 774 |
- 37 |
Zillow last checked:
Listing updated:
Listed by:
Brian C Inman 623-512-9763,
REALTY EXECUTIVES ARIZONA TERRITORY - PAYSON 3
Source: CAAR,MLS#: 94092
Facts & features
Interior
Bedrooms & bathrooms
- Bedrooms: 3
- Bathrooms: 2
- Full bathrooms: 1
- 3/4 bathrooms: 1
Heating
- Forced Air, Propane
Cooling
- Central Air, Ceiling Fan(s)
Appliances
- Included: Dryer, Washer
Features
- Breakfast Bar, Kitchen-Dining Combo, Vaulted Ceiling(s), Master Main Floor
- Flooring: Carpet, Tile, Wood, Vinyl
- Windows: Double Pane Windows
- Has basement: No
- Has fireplace: Yes
- Fireplace features: Wood Burning Stove, Great Room
Interior area
- Total structure area: 1,296
- Total interior livable area: 1,296 sqft
Property
Parking
- Total spaces: 2
- Parking features: Carport, Attached
- Has attached garage: Yes
- Carport spaces: 2
Features
- Levels: One
- Stories: 1
- Patio & porch: Porch, Covered Patio
- Exterior features: Storage
- Fencing: Partial,Wood
- Has view: Yes
Lot
- Size: 6,534 Square Feet
- Dimensions: 65.44 x 100
Details
- Additional structures: Storage/Utility Shed
- Parcel number: 30401190
- Zoning: Residential
Construction
Type & style
- Home type: MobileManufactured
- Architectural style: Single Level,Add On
- Property subtype: Manufactured Home
Materials
- Wood Frame, Wood Siding
- Roof: Asphalt
Condition
- Year built: 1986
Community & HOA
Community
- Security: Smoke Detector(s)
- Subdivision: Woodland Meadows 2
HOA
- Has HOA: Yes
- HOA fee: $168 annually
Location
- Region: Payson
Financial & listing details
- Price per square foot: $243/sqft
- Tax assessed value: $103,820
- Annual tax amount: $1,165
- Date on market: 5/23/2026
- Listing terms: Cash,Conventional,FHA,VA Loan
- Road surface type: Asphalt
- Body type: Double Wide
Estimated market value
$307,000
$292,000 - $322,000
$1,991/mo
Price history
| Date | Event | Price |
|---|---|---|
| 7/7/2026 | Pending sale | $315,000$243/sqft |
Source: | ||
| 6/25/2026 | Price change | $315,000-6%$243/sqft |
Source: | ||
| 5/23/2026 | Listed for sale | $335,000+168%$258/sqft |
Source: | ||
| 6/5/2014 | Sold | $125,000-9.1%$96/sqft |
Source: | ||
| 3/29/2014 | Listed for sale | $137,500$106/sqft |
Source: Coldwell Banker Bishop Realty #69044 Report a problem | ||
Public tax history
| Year | Property taxes | Tax assessment |
|---|---|---|
| 2026 | $1,165 +2.2% | $10,382 -4.9% |
| 2025 | $1,140 +3.6% | $10,916 -0.4% |
| 2024 | $1,101 -4% | $10,956 |
| 2023 | $1,146 +1.3% | -- |
| 2022 | $1,132 -0.4% | -- |
| 2021 | $1,137 +0.7% | -- |
| 2019 | $1,129 +2.3% | -- |
| 2018 | $1,103 +2.7% | -- |
| 2017 | $1,075 | -- |
| 2016 | $1,075 +2.3% | -- |
| 2015 | $1,051 | -- |
| 2014 | -- | -- |
| 2013 | -- | $9,566 |
| 2012 | -- | $9,566 -9.5% |
| 2011 | -- | $10,573 |
| 2010 | -- | $10,573 |
| 2009 | -- | -- |
| 2008 | $644 | -- |
| 2007 | -- | -- |
| 2006 | $705 | -- |
| 2005 | -- | -- |
| 2004 | -- | -- |
| 2003 | -- | -- |
| 2002 | -- | -- |
Find assessor info on the county website
Monthly payment
Estimated monthly payment$1,822
All calculations are estimates and provided by Zillow, Inc. for informational purposes only. Actual amounts may vary.
HOA fees may include property taxes on listings classified as Co-Ops. Contact the listing agent and/or owner for fee details.
Mortgage interest rates are dependent on a number of factors, including credit score, down payment, and repayment length. Interest rate data provided by Zillow Group Marketplace, Inc. as of 1/1/1970 from various mortgage lenders with which we have lead or other similar arrangements; the Estimated Payment is an average of those rates.
See how much you could borrow to make a competitive offer.
Climate risks
Neighborhood: 85541
Nearby schools
GreatSchools rating
- 5/10Julia Randall Elementary SchoolGrades: PK,2-5Distance: 0.8 mi
- NAPayson Center for Success - OnlineGrades: 7-12Distance: 0.8 mi
- 4/10Payson High SchoolGrades: 9-12Distance: 0.9 mi
A local agent can set up tours, give advice and negotiate with sellers.
- Arizona
- Gila County
- Payson
- 85541
- 1102 W Chatham Dr