This home is so beautiful and welcoming, you will never want to leave! The seller has just done a COMPLETE REMODEL of this home! Step into the large foyer and notice the original quarter-sawn hardwood floors, built-in shelves, new light fixtures and open staircase. Walk through into the formal dining room, also with hardwood floors, a new fixture and beautiful sunny windows. All windows in the home were replaced in 2015! There is a large living room, currently being used as an office and a cozy family room with an original coal burning fireplace (not functional) but seller believes it can be converted to a wood burning fireplace. It is a great centerpiece on the 1st floor! The seller took down walls and put in a new eat-in kitchen that is gorgeous! SS appliances with a new gas stove (2024) new dishwasher (2024), granite countertops, upgraded cabinets and fixtures and recessed lighting. There is an adorable powder room on the 1st floor also. Downstairs, the basement has been completely remodeled (2024) with luxury vinyl flooring, with professionally sealed walls by PermaSeal and a humidity/purifier system to keep the basement dry and the air pure. Amazing and doubles your living space! There is a front and back staircase in this home. The upstairs has 3 generous bedrooms, an updated full bath and a walk up attic for all of your storage. Two of the bedrooms have walk-in closets! Outside you will find a new (2024) stamped patio with pergola and new (2024) new concrete back steps and walkways, and a new stone retaining wall. The perfect place for entertaining in the summer! There is a new garage door (2022) in the oversized 2.5 car garage. You will be able to fit 2 cars plus all of your toys in this garage! There is new vinyl siding (2023), new accent stone work, new roof (2022), new chimney cap (2024), new hot water heater (2024) and a new maintenance-free fence (2024). Hurry, this home won't last! Close to parks, schools, shopping and bike/walking trails!
Closed
$375,000
1102 W Galena Blvd, Aurora, IL 60506
3beds
1,848sqft
Single Family Residence
Built in 1908
6,500 Square Feet Lot
$397,900 Zestimate®
$203/sqft
$2,649 Estimated rent
Home value
$397,900
$358,000 - $442,000
$2,649/mo
Zestimate® history
Owner options
List your home for rent
$2,649/mo
Rent Zestimate®
Find your next renter with Zillow Rental Manager. Plus, with online applications, you can quickly screen prospective tenants – for free.
$2,649/mo
Rent Zestimate®
Refinance and save
$2,738/mo
Est. payment
Refinancing to a lower rate could help reduce your monthly payments and save thousands over the life of the loan.
$2,738/mo
Est. payment
Explore your selling options
Work with a Zillow partner agent
Leverage their expertise and Zillow's premium Showcase listings to get your home seen by more buyers.
Get startedList with your own agent
Get your home in front of millions of buyers by listing it on Zillow.
Learn how to do itSell it yourself
Take full control of how buyers see your home on Zillow by listing For Sale by Owner (FSBO).
List your homeWhat's special
Original coal burning fireplaceGenerous bedroomsRecessed lightingSunny windowsCozy family roomNew chimney capNew accent stone work
Zillow last checked:
Listing updated:
Listed by:
Jennifer Bennett 630-688-6360,
RE/MAX All Pro - St Charles
Bought with:
Chris Caputo, ABR,SFR,SRES
Century 21 Circle
Source: MRED as distributed by MLS GRID,MLS#: 12340584
Facts & features
Interior
Bedrooms & bathrooms
- Bedrooms: 3
- Bathrooms: 2
- Full bathrooms: 1
- 1/2 bathrooms: 1
Rooms
- Room types: Recreation Room, Foyer
Primary bedroom
- Features: Flooring (Hardwood), Window Treatments (All)
- Level: Second
- Area: 168 Square Feet
- Dimensions: 14X12
Bedroom 2
- Features: Flooring (Hardwood), Window Treatments (All)
- Level: Second
- Area: 168 Square Feet
- Dimensions: 12X14
Bedroom 3
- Features: Flooring (Hardwood), Window Treatments (All)
- Level: Second
- Area: 112 Square Feet
- Dimensions: 14X8
Dining room
- Features: Flooring (Hardwood), Window Treatments (All)
- Level: Main
- Area: 154 Square Feet
- Dimensions: 11X14
Family room
- Features: Flooring (Hardwood), Window Treatments (All)
- Level: Main
- Area: 156 Square Feet
- Dimensions: 13X12
Foyer
- Features: Flooring (Hardwood)
- Level: Main
- Area: 54 Square Feet
- Dimensions: 9X6
Kitchen
- Features: Kitchen (Eating Area-Table Space), Flooring (Hardwood), Window Treatments (All)
- Level: Main
- Area: 168 Square Feet
- Dimensions: 14X12
Laundry
- Features: Flooring (Vinyl)
- Level: Basement
- Area: 100 Square Feet
- Dimensions: 10X10
Living room
- Features: Flooring (Hardwood), Window Treatments (All)
- Level: Main
- Area: 156 Square Feet
- Dimensions: 12X13
Recreation room
- Features: Flooring (Vinyl)
- Level: Basement
- Area: 440 Square Feet
- Dimensions: 22X20
Heating
- Natural Gas
Cooling
- Central Air
Appliances
- Included: Range, Microwave, Dishwasher, Refrigerator, Washer, Dryer, Disposal
Features
- Flooring: Hardwood
- Windows: Screens
- Basement: Finished,Full
- Attic: Interior Stair
Interior area
- Total structure area: 2,298
- Total interior livable area: 1,848 sqft
- Finished area below ground: 450
Property
Parking
- Total spaces: 2.5
- Parking features: Concrete, Garage Door Opener, On Site, Garage Owned, Detached, Garage
- Garage spaces: 2.5
- Has uncovered spaces: Yes
Accessibility
- Accessibility features: No Disability Access
Features
- Stories: 2
- Patio & porch: Patio
Lot
- Size: 6,500 Square Feet
- Dimensions: 50X130
Details
- Additional structures: Pergola
- Parcel number: 1520278007
- Special conditions: None
Construction
Type & style
- Home type: SingleFamily
- Property subtype: Single Family Residence
Materials
- Vinyl Siding, Stone
- Foundation: Concrete Perimeter
- Roof: Asphalt
Condition
- New construction: No
- Year built: 1908
Utilities & green energy
- Sewer: Public Sewer
- Water: Public
Community & HOA
HOA
- Services included: None
Location
- Region: Aurora
Financial & listing details
- Price per square foot: $203/sqft
- Tax assessed value: $255,846
- Annual tax amount: $5,841
- Date on market: 4/17/2025
- Listing terms: Conventional
- Ownership: Fee Simple
Price history
| Date | Event | Price |
|---|---|---|
| 5/30/2025 | Sold | $375,000$203/sqft |
Source:  MRED as distributed by MLS GRID #12340584 Report a problem MRED as distributed by MLS GRID #12340584 Report a problem | ||
| 4/22/2025 | Contingent | $375,000$203/sqft |
Source: MRED as distributed by MLS GRID #12340584 Report a problem | ||
| 4/17/2025 | Listed for sale | $375,000+212.5%$203/sqft |
Source: MRED as distributed by MLS GRID #12340584 Report a problem | ||
| 9/28/2015 | Sold | $120,000$65/sqft |
Source: Public Record Report a problem | ||
| 4/24/2015 | Sold | $120,000-7%$65/sqft |
Source: MRED as distributed by MLS GRID #08789854 Report a problem | ||
| 4/8/2015 | Pending sale | $129,000$70/sqft |
Source: LABRA GROUP REALTORS #08789854 Report a problem | ||
| 3/17/2015 | Price change | $129,000-6.5%$70/sqft |
Source: Labra Group Realtors #08789854 Report a problem | ||
| 12/28/2014 | Price change | $137,900-3.5%$75/sqft |
Source: Labra Group Realtors #08789854 Report a problem | ||
| 11/21/2014 | Listed for sale | $142,900+44.3%$77/sqft |
Source: Labra Group Realtors #08789854 Report a problem | ||
| 1/30/1995 | Sold | $99,000$54/sqft |
Source: Public Record Report a problem | ||
Public tax history
| Year | Property taxes | Tax assessment |
|---|---|---|
| 2024 | $6,119 +4.8% | $85,282 +11.9% |
| 2023 | $5,842 +3.9% | $76,199 +9.6% |
| 2022 | $5,623 +4.8% | $69,524 +7.4% |
| 2021 | $5,366 +5.9% | $64,728 +7.7% |
| 2020 | $5,067 -7.4% | $60,122 -3% |
| 2019 | $5,473 +11.4% | $61,968 +12.2% |
| 2018 | $4,914 +4.8% | $55,227 +7.1% |
| 2017 | $4,688 -7.5% | $51,556 +8.1% |
| 2016 | $5,068 | $47,712 +19.6% |
| 2015 | -- | $39,907 +4.4% |
| 2014 | -- | $38,238 -6.3% |
| 2013 | -- | $40,813 -7.6% |
| 2012 | -- | $44,150 -8.8% |
| 2011 | -- | $48,426 -4.9% |
| 2010 | -- | $50,946 -0.3% |
| 2009 | -- | $51,080 -10.1% |
| 2008 | -- | $56,836 -2.5% |
| 2007 | -- | $58,321 +6.6% |
| 2006 | -- | $54,700 +7.6% |
| 2005 | -- | $50,860 +6.7% |
| 2004 | -- | $47,657 +7.3% |
| 2003 | -- | $44,427 +8.2% |
| 2002 | -- | $41,056 +8.6% |
| 2001 | -- | $37,815 +6.6% |
| 2000 | -- | $35,477 |
Find assessor info on the county website
Neighborhood: Boulevard District
Nearby homes
- $320,0004 bd1 ba2.2k sqft1106 W Galena Blvd, Aurora, IL 60506Off Market
- $320,3003 bd2 ba1.8k sqft15 S Fordham Ave, Aurora, IL 60506Off Market
- $303,0003 bd2 ba1.7k sqft1110 W Galena Blvd, Aurora, IL 60506Sold
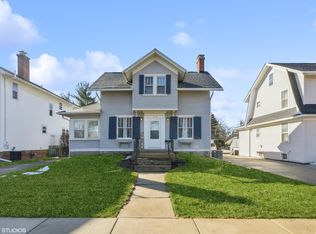
- $343,9003 bd2 ba1.4k sqft6 S Fordham Ave, Aurora, IL 60506Off Market
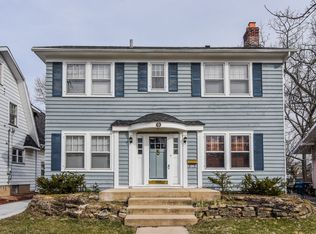
- $281,4003 bd1 ba1.5k sqft1114 W Galena Blvd, Aurora, IL 60506Off Market
- $369,4004 bd2 ba2.2k sqft4 S Fordham Ave, Aurora, IL 60506Off Market
- $320,0003 bd2 ba1.4k sqft12 S Fordham Ave, Aurora, IL 60506Sold
- $468,7003 bd2 ba2.4k sqft1105 W Downer Pl, Aurora, IL 60506Off Market
Nearby schools
GreatSchools rating
- 6/10Freeman Elementary SchoolGrades: PK-5Distance: 0.5 mi
- 6/10Washington Middle SchoolGrades: 6-8Distance: 1.4 mi
- 4/10West Aurora High SchoolGrades: 9-12Distance: 0.1 mi
Schools provided by the listing agent
- District: 129
Source: MRED as distributed by MLS GRID. This data may not be complete. We recommend contacting the local school district to confirm school assignments for this home.
Get a cash offer in 3 minutes
Find out how much your home could sell for in as little as 3 minutes with a no-obligation cash offer.
Estimated market value
$397,900
Get a cash offer in 3 minutes
Find out how much your home could sell for in as little as 3 minutes with a no-obligation cash offer.
Estimated market value
$397,900
- Illinois
- Kane County
- Aurora
- 60506
- Boulevard District
- 1102 W Galena Blvd
Nearby cities
Nearby neighborhoods
Nearby zip codes
Other Aurora Topics
