Brand New construction! This stunning property boasts a gorgeous floor plan with amazing upgrades, including vaulted ceilings, Granite countertops, no carpet, tiled bathroom walls, and so much more. The backyard is spacious and it is in a corner lot. Be sure to explore our other new construction homes in the area—you won’t want to miss this one! This is our model home in Salisbury, NC. Take a look! This property may qualify for 100% financing, combined with two incentives grand from the lender of up to $5000 for closing cost assistance and $5,000 down payment assistance.
Active
$239,900
1102 W Horah St, Salisbury, NC 28144
3beds
1,099sqft
Single Family Residence
Built in 2026
0.17 Acres Lot
$238,500 Zestimate®
$218/sqft
$-- HOA
What's special
Vaulted ceilingsCorner lotGranite countertopsTiled bathroom walls
- 98 days |
- 205 |
- 12 |
Zillow last checked:
Listing updated:
Listed by:
Caterin Arredondo Gonzalez caterin1221@gmail.com,
NorthGroup Real Estate LLC
Source: Canopy MLS as distributed by MLS GRID,MLS#: 4368492
Facts & features
Interior
Bedrooms & bathrooms
- Bedrooms: 3
- Bathrooms: 2
- Full bathrooms: 2
- Main level bedrooms: 3
Primary bedroom
- Level: Main
Bedroom s
- Level: Main
Bedroom s
- Level: Main
Bathroom full
- Level: Main
Bathroom full
- Level: Main
Dining room
- Level: Main
Kitchen
- Level: Main
Living room
- Level: Main
Heating
- Central, Electric
Cooling
- Ceiling Fan(s), Central Air, Electric
Appliances
- Included: Dishwasher, Disposal, Electric Range, Electric Water Heater, Microwave, Refrigerator
- Laundry: Inside, Laundry Closet
Features
- Has basement: No
Interior area
- Total structure area: 1,099
- Total interior livable area: 1,099 sqft
- Finished area above ground: 1,099
- Finished area below ground: 0
Property
Parking
- Parking features: Driveway
- Has uncovered spaces: Yes
Features
- Levels: One
- Stories: 1
Lot
- Size: 0.17 Acres
Details
- Parcel number: 008020
- Zoning: Res
- Special conditions: Standard
Construction
Type & style
- Home type: SingleFamily
- Property subtype: Single Family Residence
Materials
- Hardboard Siding, Vinyl
- Foundation: Slab
Condition
- New construction: Yes
- Year built: 2026
Utilities & green energy
- Sewer: Public Sewer
- Water: City
Community & HOA
Community
- Subdivision: None
Location
- Region: Salisbury
Financial & listing details
- Price per square foot: $218/sqft
- Tax assessed value: $13,130
- Date on market: 4/15/2026
- Cumulative days on market: 99 days
- Road surface type: Concrete
Estimated market value
$238,500
$227,000 - $250,000
$1,730/mo
Price history
| Date | Event | Price |
|---|---|---|
| 4/15/2026 | Listed for sale | $239,900$218/sqft |
Source:  Canopy MLS as distributed by MLS GRID #4368492 Report a problem Canopy MLS as distributed by MLS GRID #4368492 Report a problem | ||
Public tax history
Tax history is unavailable.
Monthly payment
Est. payment
Payment breakdown
Explore the cost of this home by adjusting the details. Changes won't be saved.Climate risks
Neighborhood: West End
Nearby schools
GreatSchools rating
- 7/10H D Isenberg ElementaryGrades: PK-5Distance: 2.2 mi
- NAKnox Middle SchoolGrades: 6-8Distance: 0.9 mi
- 3/10Salisbury High SchoolGrades: 9-12Distance: 0.6 mi
- $239,9003 bd2 ba1k sqft1100 W Horah St, Salisbury, NC 28144New Construction

- $176,100-- bd1 ba963 sqft1104 W Horah St, Salisbury, NC 28144Off Market
- $---- bd-- ba-- sqft1030 W Horah St, Salisbury, NC 28144Off Market
- $118,5003 bd2 ba1.8k sqft1106 W Horah St, Salisbury, NC 28144Off Market

- $88,1002 bd1 ba700 sqft1028 W Horah St, Salisbury, NC 28144Off Market
- $100,2002 bd1 ba884 sqft323 Lloyd St, Salisbury, NC 28144Off Market
- $118,153-- bd1 ba1.3k sqft1114 W Horah St, Salisbury, NC 28144Off Market
- $140,400-- bd2 ba1k sqft319 Lloyd St, Salisbury, NC 28144Off Market
A local agent can set up tours, give advice and negotiate with sellers.
Similar homes
- $249,0003 bd2 ba1.3k sqft411 Grim St, Salisbury, NC 28144New Construction

 MLS ID #4404911, Ashley Garrett, Keller Williams Ballantyne Area. Canopy MLS as distributed by MLS GRID
 - $225,0003 bd2 ba1.2k sqft615 W Marsh St, Salisbury, NC 28144For Sale
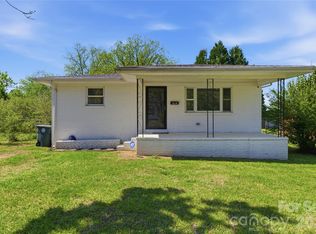 MLS ID #4370900, Helen Edwards Jackson, UPSURGE Realty. Canopy MLS as distributed by MLS GRID
 - $239,9003 bd2 ba1.1k sqft1129 Kenly St, Salisbury, NC 28144New Construction
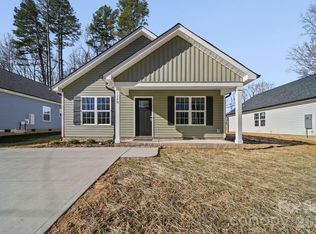 MLS ID #4392992, Kirk Hanson, Coldwell Banker- CK Select. Canopy MLS as distributed by MLS GRID
 - $250,0003 bd3 ba1.5k sqft430 N Fulton St, Salisbury, NC 28144For Sale
 MLS ID #4372374, Ryan Massey, Keller Williams South Park. Canopy MLS as distributed by MLS GRID
 - $250,0003 bd2 ba1.2k sqft127 Harrel St, Salisbury, NC 28144For SaleMLS ID #4400077, Shaun Hooper, Howard Hanna Allen Tate Mooresville/LKN. Canopy MLS as distributed by MLS GRID
- $264,9004 bd2 ba1.4k sqft165 Hawkins Loop, Salisbury, NC 28144For SaleMLS ID #4372654, Reveca Cardoza, United Realty Group Inc. Canopy MLS as distributed by MLS GRID
- $225,0003 bd2 ba1k sqft412 Royal St, East Spencer, NC 28144For SaleMLS ID #4374778, Stacy Vaughn, NorthGroup Real Estate LLC. Canopy MLS as distributed by MLS GRID
- $254,9003 bd3 ba1.4k sqft214 Chestnut St, Salisbury, NC 28144New ConstructionMLS ID #4357873, Brett Metcalf, EXP Realty LLC. Canopy MLS as distributed by MLS GRID
- $237,5003 bd2 ba1.4k sqft1129 Grady St, Salisbury, NC 28144New ConstructionMLS ID #4327718, Brandon Chase, CEDAR REALTY LLC. Canopy MLS as distributed by MLS GRID
- $235,0003 bd3 ba1.3k sqft650 W Cemetery St, Salisbury, NC 28144For SaleMLS ID #4383922, Dave Corcoran, Coldwell Banker Realty. Canopy MLS as distributed by MLS GRID
- $269,8003 bd2 ba1.4k sqft223 W 11th St, Salisbury, NC 28144New ConstructionMLS ID #4399876, Brandon Chase, CEDAR REALTY LLC. Canopy MLS as distributed by MLS GRID
- $298,9003 bd2 ba1.4k sqft1950 Rosemont St, Salisbury, NC 28144For SaleMLS ID #4340334, Cathy Griffin, Century 21 Towne and Country. Canopy MLS as distributed by MLS GRID
- $240,0002 bd1 ba1.3k sqft355 Swink Ave, Salisbury, NC 28147For SaleMLS ID #4402977, Josee Cherrier, Howard Hanna Allen Tate Mooresville/LKN. Canopy MLS as distributed by MLS GRID
- $215,0002 bd1 ba895 sqft612 Rowan Mills Rd, Salisbury, NC 28147For SaleMLS ID #4374315, Michelle Giolitti, NextHome World Class. Canopy MLS as distributed by MLS GRID
- $235,0003 bd1 ba972 sqft5475 Bertie Ave, Salisbury, NC 28147For SaleMLS ID #4386772, Nayilah Williams, Keller Williams South Park. Canopy MLS as distributed by MLS GRID
- $287,5003 bd2 ba1.5k sqft1804 Woodbridge Dr, Salisbury, NC 28146For SaleMLS ID #4398321, Kara Coll, COMPASS. Canopy MLS as distributed by MLS GRID
- $235,0003 bd1 ba1.3k sqft625 Brown Rd, China Grove, NC 28023For SaleMLS ID #4400861, Leslie Harrison, Team Thomas & Associates Realty Inc.. Canopy MLS as distributed by MLS GRID
- $239,3803 bd3 ba1.5k sqft1125 Rosetta Dr, Salisbury, NC 28144New ConstructionMLS ID #4398083, Jimmy McClurg, Meritage Homes of the Carolinas. Canopy MLS as distributed by MLS GRID
- $170,0003 bd1 ba987 sqft525 E Cemetery St, Salisbury, NC 28144For SaleMLS ID #4397364, Daimean Fludd, Fludd of Homes, LLC. Canopy MLS as distributed by MLS GRID
- $279,0003 bd2 ba1.4k sqft964 Mathis Ave, Salisbury, NC 28146For SaleMLS ID #4390252, Brianna Molina, Better Homes and Gardens Real Estate Paracle. Canopy MLS as distributed by MLS GRID
