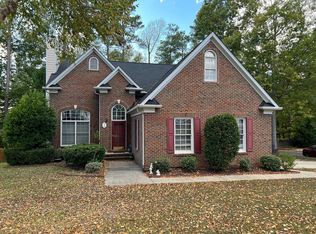
Welcome to your dream home with hard to find, primary bedroom on main. This home offers both luxury and comfort and sits on a .26 acre, private, fenced in lot. Be greeted by the light filled family room with soaring ceiling and cozy wood burning fireplace. It's the perfect space to unwind and create lasting memories with loved ones. Indulge your inner chef in the beautifully renovated kitchen featuring SS appliances, granite surfaces and a large functional island, ideal for meal prep, casual dining, and storage. The spacious primary ensuite is a true delight with smooth ceilings, crown molding and soothing tones. Revel in the serenity of the updated primary bathroom, featuring a fully tiled, walk-in shower with frameless glass enclosure, granite topped counters and rectangular sinks. The linen closet and spacious owner's walk-in closet include custom solid shelving. Upstairs, discover three additional bedrooms and a full bathroom with dual vanity, providing ample space for family, guests, or workspace. Don't overlook the walk-in attic space, offering incredible storage solutions. Enjoy being a part of the Devereaux community featuring sparkling pool and access to all Cary has to offer. Crawl Space cleaned with new vapor barrier installed and damaged insulation replaced (2024). Many pre-list repairs and transferable termite warranty with recent reinspection report... see agent remarks and receipt uploads for details.
Sold for $615,000
$615,000
1102 Wakehurst Dr, Cary, NC 27519
4beds
1,984sqft
Single Family Residence
Built in 2000
0.26 Acres Lot
$605,700 Zestimate®
$310/sqft
$2,364 Estimated rent
Home value
$605,700
$575,000 - $636,000
$2,364/mo
Zestimate® history
Owner options
List your home for rent
$2,364/mo
Rent Zestimate®
Find your next renter with Zillow Rental Manager. Plus, with online applications, you can quickly screen prospective tenants – for free.
$2,364/mo
Rent Zestimate®
Refinance and save
$3,763/mo
Est. payment
Refinancing to a lower rate could help reduce your monthly payments and save thousands over the life of the loan.
$3,763/mo
Est. payment
Explore your selling options
Work with a Zillow partner agent
Leverage their expertise and Zillow's premium Showcase listings to get your home seen by more buyers.
Get startedList with your own agent
Get your home in front of millions of buyers by listing it on Zillow.
Learn how to do itSell it yourself
Take full control of how buyers see your home on Zillow by listing For Sale by Owner (FSBO).
List your homeWhat's special
Beautifully renovated kitchenCozy wood burning fireplaceSmooth ceilingsLarge functional islandAmple spaceIncredible storage solutionsCasual dining
Zillow last checked:
Listing updated:
Listed by:
Diane DiGirolamo 201-637-2476,
Coldwell Banker HPW
Bought with:
Deb Chadwick, 262712
DEBTEAM
Source: Doorify MLS,MLS#: 10029593
Facts & features
Interior
Bedrooms & bathrooms
- Bedrooms: 4
- Bathrooms: 3
- Full bathrooms: 2
- 1/2 bathrooms: 1
- Main level bathrooms: 1
Primary bedroom
- Level: Main
- Area: 195 Square Feet
- Dimensions: 13 x 15
Bedroom 2
- Level: Second
- Area: 129.6 Square Feet
- Dimensions: 10.8 x 12
Bedroom 3
- Level: Second
- Area: 110 Square Feet
- Dimensions: 10 x 11
Bedroom 4
- Level: Second
- Area: 143 Square Feet
- Dimensions: 11 x 13
Dining room
- Level: Main
- Area: 154 Square Feet
- Dimensions: 11 x 14
Other
- Level: Main
- Area: 26.4 Square Feet
- Dimensions: 4 x 6.6
Family room
- Level: Main
- Area: 298.3 Square Feet
- Dimensions: 15.7 x 19
Kitchen
- Level: Main
- Area: 224 Square Feet
- Dimensions: 14 x 16
Laundry
- Level: Main
- Area: 38.4 Square Feet
- Dimensions: 6 x 6.4
Other
- Description: Unfinished Walkin Attic
- Level: Second
- Area: 119 Square Feet
- Dimensions: 7 x 17
Other
- Description: Unifinished Attic Storage
- Level: Second
- Area: 132 Square Feet
- Dimensions: 6 x 22
Other
- Description: Front Porch
- Level: Main
- Area: 144 Square Feet
- Dimensions: 8 x 18
Other
- Description: Rear Deck
- Level: Main
- Area: 156 Square Feet
- Dimensions: 12 x 13
Other
- Description: Patio
- Level: Lower
- Area: 80 Square Feet
- Dimensions: 10 x 8
Other
- Description: Garage
- Level: Lower
- Area: 410 Square Feet
- Dimensions: 20 x 20.5
Heating
- Gas Pack
Cooling
- Central Air, Gas Pack
Appliances
- Included: Built-In Electric Range, Dishwasher, Microwave, Stainless Steel Appliance(s)
- Laundry: Laundry Room, Main Level
Features
- Crown Molding, Double Vanity, Granite Counters, Kitchen Island, Pantry, Primary Downstairs, Storage, Vaulted Ceiling(s), Bathtub/Shower Combination, Walk-In Shower
- Flooring: Carpet, Luxury Vinyl, Vinyl
- Doors: Storm Door(s)
- Number of fireplaces: 1
- Fireplace features: Blower Fan, Family Room, Wood Burning
Interior area
- Total structure area: 1,984
- Total interior livable area: 1,984 sqft
- Finished area above ground: 1,984
- Finished area below ground: 0
Property
Parking
- Total spaces: 2
- Parking features: Concrete, Driveway, Garage Faces Front, Garage, Garage Door Opener
- Garage spaces: 2
- Has uncovered spaces: Yes
Features
- Levels: One and One Half
- Stories: 1
- Patio & porch: Deck, Front Porch
- Exterior features: Fenced Yard
- Pool features: Community
- Fencing: Fenced,Wood
Lot
- Size: 0.26 Acres
- Features: Private
Details
- Parcel number: 0733846665
- Special conditions: Standard
Construction
Type & style
- Home type: SingleFamily
- Architectural style: Transitional
- Property subtype: Single Family Residence
Materials
- Fiber Cement
- Foundation: Pillar/Post/Pier
- Roof: Architectural Shingle
Condition
- New construction: No
- Year built: 2000
Utilities & green energy
- Sewer: Public Sewer
- Water: Public
- Utilities for property: Cable Available, Electricity Connected, Sewer Connected, Water Connected
Community & HOA
Community
- Features: Pool
- Security: See Remarks
- Subdivision: Devereaux
HOA
- Has HOA: Yes
- Amenities included: Clubhouse, Pool
- Services included: Unknown
- HOA fee: $70 monthly
- HOA name: Associa HRW
- HOA phone: 919-787-9000
Location
- Region: Cary
Financial & listing details
- Price per square foot: $310/sqft
- Tax assessed value: $535,946
- Annual tax amount: $3,354
- Date on market: 5/17/2024
- Listing agreement: Exclusive Right To Sell
- Listing terms: Cash,Conventional,FHA,VA Loan
Price history
| Date | Event | Price |
|---|---|---|
| 6/18/2024 | Sold | $615,000+7%$310/sqft |
Source:  Doorify MLS #10029593 Report a problem Doorify MLS #10029593 Report a problem | ||
| 5/19/2024 | Pending sale | $575,000$290/sqft |
Source: Doorify MLS #10029593 Report a problem | ||
| 5/17/2024 | Listed for sale | $575,000+74.2%$290/sqft |
Source: Doorify MLS #10029593 Report a problem | ||
| 6/20/2019 | Sold | $330,000+67.5%$166/sqft |
Source: Public Record Report a problem | ||
| 7/28/2004 | Sold | $197,000+2.1%$99/sqft |
Source: Public Record Report a problem | ||
| 10/2/2000 | Sold | $193,000$97/sqft |
Source: Public Record Report a problem | ||
Public tax history
| Year | Property taxes | Tax assessment |
|---|---|---|
| 2025 | $4,614 +2.2% | $535,946 |
| 2024 | $4,514 +34.6% | $535,946 +61% |
| 2023 | $3,355 +3.9% | $332,813 |
| 2022 | $3,230 +2.1% | $332,813 |
| 2021 | $3,165 | $332,813 |
| 2020 | -- | $332,813 +20.6% |
| 2019 | $2,974 | $275,885 |
| 2018 | $2,974 +10.9% | $275,885 |
| 2017 | $2,682 +1.5% | $275,885 |
| 2016 | $2,642 -4% | $275,885 -0.6% |
| 2015 | $2,754 +6% | $277,681 |
| 2014 | $2,597 | $277,681 |
| 2013 | -- | $277,681 |
| 2012 | -- | $277,681 |
| 2011 | -- | $277,681 |
| 2010 | -- | $277,681 |
| 2009 | -- | $277,681 |
| 2008 | -- | -- |
| 2007 | -- | -- |
| 2006 | -- | -- |
| 2005 | -- | -- |
| 2004 | -- | -- |
| 2003 | -- | -- |
| 2002 | -- | -- |
Find assessor info on the county website
Neighborhood: Devereaux
Nearby homes
- $622,1003 bd3 ba2.6k sqft1100 Wakehurst Dr, Cary, NC 27519Off Market

- $557,8004 bd3 ba2k sqft1014 Wakehurst Dr, Cary, NC 27519Off Market

- $582,6004 bd3 ba2.2k sqft215 Calebra Way, Cary, NC 27519Off Market
- $603,6005 bd3 ba2.3k sqft1012 Wakehurst Dr, Cary, NC 27519Off Market
- $586,5003 bd2 ba2.4k sqft213 Calebra Way, Cary, NC 27519Off Market
- $589,4004 bd1 ba2.3k sqft214 Calebra Way, Cary, NC 27519Off Market
- $615,800-- bd2 ba2.5k sqft1010 Wakehurst Dr, Cary, NC 27519Off Market
- $686,8005 bd3 ba2.9k sqft211 Calebra Way, Cary, NC 27519Off Market
Nearby schools
GreatSchools rating
- 9/10Turner Creek ElementaryGrades: PK-5Distance: 0.4 mi
- 10/10Salem MiddleGrades: 6-8Distance: 1.4 mi
- 10/10Green Hope HighGrades: 9-12Distance: 2.5 mi
Schools provided by the listing agent
- Elementary: Wake - Turner Creek Elementary
- Middle: Wake - Salem Middle
- High: Wake - Green Hope High
Source: Doorify MLS. This data may not be complete. We recommend contacting the local school district to confirm school assignments for this home.
Get a cash offer in 3 minutes
Find out how much your home could sell for in as little as 3 minutes with a no-obligation cash offer.
Estimated market value
$605,700
Get a cash offer in 3 minutes
Find out how much your home could sell for in as little as 3 minutes with a no-obligation cash offer.
Estimated market value
$605,700
- North Carolina
- Wake County
- Cary
- 27519
- Devereaux
- 1102 Wakehurst Dr
