Skip main navigation
Sold for $298,000
  • $298,000

    1102 Wasena Ave SW, Roanoke, VA 24015

    4beds
    2,448sqft
    Single Family Residence
    Built in 1917
    6,534 Square Feet Lot
    $299,600 Zestimate®
    $122/sqft
    $2,116 Estimated rent

    Home value

    $299,600

    $252,000 - $354,000

    $2,116/mo

    Zestimate® history
    Loading
    Loading...

    Owner options

    List your home for rent

    $2,116/mo

    Rent Zestimate®

    Find your next renter with Zillow Rental Manager. Plus, with online applications, you can quickly screen prospective tenants – for free.

    Learn more

    $2,116/mo

    Rent Zestimate®

    Refinance and save

    $1,820/mo

    Est. payment

    Refinancing to a lower rate could help reduce your monthly payments and save thousands over the life of the loan.

    See today's rates

    $1,820/mo

    Est. payment

    Explore your selling options

    Work with a Zillow partner agent

    Leverage their expertise and Zillow's premium Showcase listings to get your home seen by more buyers.

    Get started

    List with your own agent

    Get your home in front of millions of buyers by listing it on Zillow.

    Learn how to do it

    Sell it yourself

    Take full control of how buyers see your home on Zillow by listing For Sale by Owner (FSBO).

    List your home

    What's special

    Massive wrap-around front porchHigh ceilingsSpacious interiors
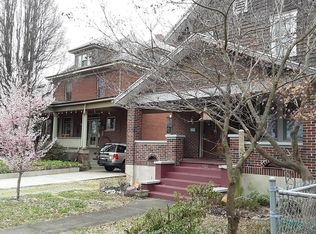
    Historic Wasena Grandeur: Classic Brick Foursquare with Endless Potential Discover the perfect blend of historic soul and modern versatility in this classic brick American Foursquare. Located in the heart of Wasena, one of Roanoke's most vibrant and walkable communities, this home offers the scale of a bygone era with the mechanical updates today's buyers demand. Architectural Character & Living Space Iconic Curb Appeal: A massive wrap-around front porch welcomes you, offering the quintessential spot for morning coffee or greeting neighbors. Spacious Interiors: Featuring 4 generous bedrooms and 2.5 bathrooms, the layout retains the high ceilings and sturdy craftsmanship of the Foursquare style. Expansion Opportunity: The unfinished walk-up attic is a blank canvasperfect for a future primary suite, home office, or creative studio. Outdoor Living: In addition to the wrap-around porch, a covered rear porch provides a private retreat overlooking the backyard. Modern Infrastructure & Versatility This property isn't just impressive; it's built to perform. Major mechanical hurdles have already been cleared: Updated Heating: Enjoy the comfortable, consistent warmth of radiator heat powered by a recently updated gas furnace. Electrical Upgrades: A modern breaker box and updated Water Heater ensures safety and reliability. Investment Potential: Equipped with two electric meters, this home's history as a potential duplex offers unique flexibility. Whether you wish to utilize it as a grand single-family residence or explore a multi-generational/income-producing setup, the infrastructure is in place.The Location: A Walker's Paradise Step out your front door and into the best of Southwest Roanoke. You are a short stroll from the trendy restaurants of Wasena and the eclectic shops, dining, and cinema of Grandin Village. With easy access to the Roanoke River Greenway and Vic Thomas Park, the best of city life is at your fingertips. Property Quick Specs Style: Brick American Foursquare Bedrooms: 4 | Bathrooms: 2.5 Key Features: Wrap-around porch, walk-up attic, radiator heat. Location: Wasena / Southwest Roanoke City Historic charm, modern updates, and a premier locationthis Wasena treasure is ready for its next chapter. Note * All Appliances are in AS IS Condition The Property is Sold in AS IS Condition. The Seller Shall Make No Repairs

    Zillow last checked:

    Listing updated:

    Listed by:

    EGON M HOFMANN 540-314-1627,

    BARKER REALTY CO

    Bought with:

    KIMBERLY PAYNE, 0225057787

    MKB, REALTORS®

    Source: RVAR,MLS#: 924523MLS Logo

    Facts & features

    Interior

    Bedrooms & bathrooms
    • Bedrooms: 4
    • Bathrooms: 3
    • Full bathrooms: 2
    • 1/2 bathrooms: 1
    • Main level bathrooms: 1
    Bedroom 1
    • Level: Upper
    Bedroom 2
    • Level: Upper
    Bedroom 3
    • Level: Upper
    Bedroom 4
    • Level: Upper
    Other
    • Level: Upper
    Dining room
    • Level: Entry
    Eat in kitchen
    • Level: Entry
    Foyer
    • Level: Entry
    Laundry
    • Level: Lower
    Living room
    • Level: Entry
    Heating
    • Radiator Gas Heat
    Cooling
    • Window Unit(s)
    Features
    • Flooring: Vinyl, Wood
    • Windows: Storm Window(s)
    • Basement: Partial
    • Number of fireplaces: 1
    • Fireplace features: Family Room
    Interior area
    • Total structure area: 3,408
    • Total interior livable area: 2,448 sqft

    Property

    Features
    • Levels: Two
    • Stories: 2
    • Patio & porch: Front Porch, Rear Porch, Covered Porch
    • Has view: Yes
    • View description: City
    Lot
    • Size: 6,534 Square Feet
    • Dimensions: 50 x 130
    • Features: Level
    Details
    • Parcel number: 1231012

    Construction

    Type & style
    • Home type: SingleFamily
    • Architectural style: Foursquare
    • Property subtype: Single Family Residence
    Materials
    • Brick
    Condition
    • Year built: 1917

    Utilities & green energy

    • Sewer: Public Sewer
    • Water: Public

    Community & HOA

    Community
    • Features: Public Transport, Restaurant
    • Subdivision: Wasena
    HOA
    • Has HOA: No
    Location
    • Region: Roanoke

    Financial & listing details

    • Price per square foot: $122/sqft
    • Tax assessed value: $279,900
    • Annual tax amount: $3,934
    • Date on market: 2/8/2026
    • Cumulative days on market: 6 days

    Price history

    DateEventPrice
    3/27/2026Sold$298,000$122/sqft
    Source: RVAR #924523 Report a problem
    2/13/2026Pending sale$298,000$122/sqft
    Source: RVAR #924523 Report a problem
    2/8/2026Listed for sale$298,000$122/sqft
    Source: RVAR #924523 Report a problem

    Public tax history

    YearProperty taxesTax assessment
    2025$3,415 +17%$279,900 +17%
    2024$2,919 +17%$239,300 +17%
    2023$2,496 +9.1%$204,600 +9.1%
    2022$2,288 +16.2%$187,500 +16.2%
    2021$1,968 -2.1%$161,300 +8.5%
    2020$2,009 +8.1%$148,600 -2.5%
    2019$1,859 -2.8%$152,400
    2018$1,914 +0%$152,400
    2017$1,913 -2.9%$152,400 -3%
    2016$1,971 +9.5%$157,100
    2015$1,799 $157,100 -1.1%
    2014$1,799 $158,800 +5%
    2013-- $151,200
    2012-- $151,200
    2011-- $151,200
    2010-- $151,200
    2009-- $151,200
    2008-- $151,200 +3.1%
    2007-- $146,600 +16.7%
    2005-- $125,600 +9.7%
    2004-- $114,500 +10.2%
    2003-- $103,900 +15.8%
    2002-- $89,700 +3.2%
    2001-- $86,900
    Find assessor info on the county website

    Neighborhood: Wasena

    Nearby schools

    GreatSchools rating
    Schools provided by the listing agent
    • Elementary: Wasena
    • Middle: James Madison
    • High: Patrick Henry

    Source: RVAR. This data may not be complete. We recommend contacting the local school district to confirm school assignments for this home.

    Get pre-qualified for a loan
    At Zillow Home Loans, we can pre-qualify you in as little as 5 minutes with no impact to your credit score.

    An equal housing lender. NMLS #10287.

    Sell for more on Zillow
    Get a Zillow Showcase℠ listing at no additional cost and you could sell for .
    $299,600
    2% more
    +$5,992
    With Zillow Showcase(estimated)
    $305,592