Skip main navigation
Sold for $550,000
  • $550,000

    1102 Westwood Dr, Fredericksburg, VA 22401

    5beds
    3,788sqft
    Single Family Residence
    Built in 1968
    -- sqft lot
    $603,100 Zestimate®
    $145/sqft
    $3,558 Estimated rent

    Home value

    $603,100

    $573,000 - $633,000

    $3,558/mo

    Zestimate® history
    Loading
    Loading...

    Owner options

    List your home for rent

    $3,558/mo

    Rent Zestimate®

    Find your next renter with Zillow Rental Manager. Plus, with online applications, you can quickly screen prospective tenants – for free.

    Learn more

    $3,558/mo

    Rent Zestimate®

    Refinance and save

    $3,232/mo

    Est. payment

    Refinancing to a lower rate could help reduce your monthly payments and save thousands over the life of the loan.

    See today's rates

    $3,232/mo

    Est. payment

    Explore your selling options

    Work with a Zillow partner agent

    Leverage their expertise and Zillow's premium Showcase listings to get your home seen by more buyers.

    Get started

    List with your own agent

    Get your home in front of millions of buyers by listing it on Zillow.

    Learn how to do it

    Sell it yourself

    Take full control of how buyers see your home on Zillow by listing For Sale by Owner (FSBO).

    List your home

    What's special

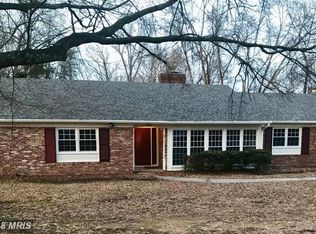
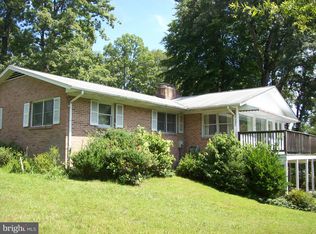
    PRICE REDUCED ranch-style retreat nestled on a spacious lot of just under an acre, providing comfortable and gracious living space, indoors and out. This residence boasts two levels, offering ample space and versatility to suit any lifestyle and No HOA restrictions or fees! As you step inside, you'll be greeted by five generously sized bedrooms (with basement bedrooms not to code) and three full baths, ensuring both privacy and convenience for residents and guests. The thoughtfully designed layout of this home creates the perfect blend of functionality and comfort, making it ideal for everyday living and entertaining. Plus, discover the added convenience of a second lower-level kitchen complete with a full-size bar, electric cooktop, refrigerator, and sink. This home underwent a complete renovation in 2020 and 2021 featuring hardwood floors on main level and luxury vinyl planks flooring one lower level an updated kitchen with a massive island and vegetable sink, crown molding, recessed lighting, lighted kitchen display cabinets, spice rack, and gas cooking and charming built-ins throughout. Cozy up by one of the two fireplaces—in the dining room or the fully finished basement—adding warmth and character to the space. With over 3,000 square feet of living space, this home offers plenty of room to spread out and enjoy. Outside, the expansive yard beckons with endless possibilities for outdoor enjoyment, whether it's gardening, entertaining, or simply basking in the sun. The wooded lot, backing to trees and featuring a patio and retaining wall, provides a serene and private oasis that feels like country living in the heart of the city. Conveniently located close to downtown Fredericksburg, shops, I95, and Route One, this home offers the perfect combination of convenience and tranquility. Don't miss out on the opportunity to make this inviting ranch-style retreat your own! Upon the most recent inspection, it has been determined that the retaining wall requires attention.

    Zillow last checked:

    Listing updated:

    Listed by:

    Carla Moore 703-994-0508,

    Samson Properties

    Bought with:

    NON MLS USER MLS

    NON MLS OFFICE

    Source: CVRMLS,MLS#: 2410570MLS LogoOriginating MLS: Central Virginia Regional MLS

    Facts & features

    Interior

    Bedrooms & bathrooms
    • Bedrooms: 5
    • Bathrooms: 3
    • Full bathrooms: 3
    Primary bedroom
    • Description: Primary Bedroom
    • Level: First
    • Dimensions: 12.8 x 15.2
    Bedroom 2
    • Level: First
    • Dimensions: 14.9 x 12.7
    Bedroom 3
    • Level: First
    • Dimensions: 11.1 x 12.8
    Bedroom 4
    • Description: Bedroom NTC
    • Level: Second
    • Dimensions: 13.2 x 10.1
    Bedroom 5
    • Description: Bedroom NTC
    • Level: Second
    • Dimensions: 13.2 x 12.8
    Dining room
    • Description: Dining Room
    • Level: First
    • Dimensions: 18.7 x 15.2
    Family room
    • Description: Rec/Family Room
    • Level: Second
    • Dimensions: 35.6 x 13.10
    Foyer
    • Level: First
    • Dimensions: 0 x 0
    Other
    • Description: Tub & Shower
    • Level: First
    Other
    • Description: Shower
    • Level: Second
    Kitchen
    • Description: Kitchen
    • Level: First
    • Dimensions: 22.0 x 12.0
    Kitchen
    • Description: 2nd Kitchen
    • Level: Second
    • Dimensions: 10.11 x 7.4
    Laundry
    • Level: Second
    • Dimensions: 12.11 x 12.8
    Living room
    • Description: Living Room
    • Level: First
    • Dimensions: 22.5 x 13.0
    Heating
    • Electric, Natural Gas
    Cooling
    • Electric
    Features
    • Bookcases, Built-in Features, Bedroom on Main Level, Dining Area, Separate/Formal Dining Room, Eat-in Kitchen, Fireplace, Granite Counters, Kitchen Island, Bath in Primary Bedroom, Main Level Primary, Recessed Lighting
    • Flooring: Tile, Vinyl, Wood
    • Basement: Full,Partially Finished
    • Attic: Access Only,Pull Down Stairs
    • Number of fireplaces: 2
    • Fireplace features: Masonry, Wood Burning
    Interior area
    • Total interior livable area: 3,788 sqft
    • Finished area above ground: 2,694
    • Finished area below ground: 1,094

    Property

    Parking
    • Total spaces: 2
    • Parking features: Attached, Driveway, Garage, Unpaved
    • Attached garage spaces: 2
    • Has uncovered spaces: Yes
    Features
    • Levels: Two
    • Stories: 2
    • Patio & porch: Front Porch
    • Exterior features: Unpaved Driveway
    • Pool features: None
    Lot
    • Features: Landscaped
    Details
    • Parcel number: 7779330174

    Construction

    Type & style
    • Home type: SingleFamily
    • Architectural style: Colonial
    • Property subtype: Single Family Residence
    Materials
    • Brick
    • Roof: Asphalt
    Condition
    • Resale
    • New construction: No
    • Year built: 1968

    Utilities & green energy

    • Sewer: Public Sewer
    • Water: Public

    Community & HOA

    Community
    • Subdivision: None
    Location
    • Region: Fredericksburg

    Financial & listing details

    • Price per square foot: $145/sqft
    • Tax assessed value: $338,600
    • Annual tax amount: $2,810
    • Date on market: 8/17/2025
    • Ownership: Individuals
    • Ownership type: Sole Proprietor

    Price history

    DateEventPrice
    6/24/2024Sold$550,000-3.5%$145/sqft
    Source: CVRMLS #2410570 Report a problem
    5/27/2024Pending sale$570,000$150/sqft
    Source: CVRMLS #2410570 Report a problem
    5/27/2024Contingent$570,000$150/sqft
    Source: Bright MLS #VAFB2005770 Report a problem
    5/19/2024Price change$570,000-3.4%$150/sqft
    Source: Bright MLS #VAFB2005770 Report a problem
    5/8/2024Price change$589,900+0.2%$156/sqft
    Source: Bright MLS #VAFB2005770 Report a problem
    5/2/2024Pending sale$589,000-0.2%$155/sqft
    Source: CVRMLS #2410570 Report a problem
    5/2/2024Contingent$589,900+0.2%$156/sqft
    Source: Bright MLS #VAFB2005770 Report a problem
    4/26/2024Price change$589,000-0.2%$155/sqft
    Source: CVRMLS #2410570 Report a problem
    4/25/2024Listed for sale$589,900+0.2%$156/sqft
    Source: Bright MLS #VAFB2005770 Report a problem
    12/12/2023Listing removed--
    Source: Bright MLS #VAFB2004770 Report a problem
    11/6/2023Price change$589,000-1.8%$155/sqft
    Source: Bright MLS #VAFB2004770 Report a problem
    10/6/2023Listed for sale$599,999+9.1%$158/sqft
    Source: Bright MLS #VAFB2004770 Report a problem
    10/27/2021Sold$550,000+0.9%$145/sqft
    Source: Bright MLS #VAFB2000302 Report a problem
    9/27/2021Pending sale$545,000+414.2%$144/sqft
    Source: Bright MLS #VAFB2000302 Report a problem
    3/31/2009Sold$106,000-39.1%$28/sqft
    Source: Public Record Report a problem
    6/19/1998Sold$174,000$46/sqft
    Source: Agent Provided Report a problem

    Public tax history

    YearProperty taxesTax assessment
    2025$3,579 +5.2%$441,900
    2024$3,403 +12.9%$441,900 +30.5%
    2023$3,014 +3.5%$338,600
    2022$2,912 +3.6%$338,600
    2021$2,810 +2.5%$338,600 +4.9%
    2020$2,743 $322,700
    2019$2,743 +6.3%$322,700
    2018$2,582 +3.9%$322,700
    2017$2,485 $322,700 -1.1%
    2012-- $326,200 -10.9%
    2011-- $366,300
    2010-- $366,300
    2009-- $366,300 -20.3%
    2008-- $459,800
    2007-- $459,800
    2006-- $459,800 +79.6%
    2005-- $256,000
    2004-- $256,000
    2003-- $256,000 +44.1%
    2002-- $177,700
    2001$2,008 $177,700
    2000$2,008 $177,700
    Find assessor info on the county website

    Neighborhood: Westwood

    Nearby schools

    GreatSchools rating
    Schools provided by the listing agent
    • Elementary: Hugh Mercer
    • Middle: Walker-Grant
    • High: James Monroe

    Source: CVRMLS. This data may not be complete. We recommend contacting the local school district to confirm school assignments for this home.

    Get a cash offer in 3 minutes
    Find out how much your home could sell for in as little as 3 minutes with a no-obligation cash offer.
    Estimated market value
    $603,100
    Get a cash offer in 3 minutes
    Find out how much your home could sell for in as little as 3 minutes with a no-obligation cash offer.
    Estimated market value
    $603,100