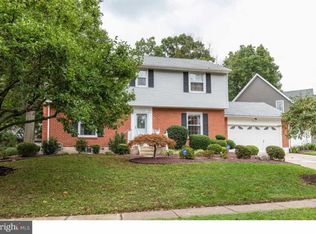
Welcome to your new home! Location, location, location! 1102 Windon Drive is located in the quiet community of Chatham in North Wilmington. Walking trails to the popular Talley Day Park, Brandywine High School, and close to all the shopping and great restaurants rt 202 has to offer! This 1800sqft split-level home with a 2-car garage sits on .36 acre lot with mature trees and a peaceful backyard! The main level of the home offers a living room with a wood burning fireplace that opens into the dining room. Perfect for entertaining! Want to enjoy the back yard without the bugs? No problem! You can enjoy morning coffee in the “Florida Room” with access to the backyard just off the dining room and kitchen! Upstairs, you’ll find the first full bathroom with a big linen closet and 2 additional sizable bedrooms both with ample closet space. The master bedroom has an ensuite and 2 closets! The main level and upstairs are fully carpeted protecting the original Hard Wood floors underneath. Head down the stairs to the lower level and you’ll find an additional family/rec room or could be used as an office or playroom! You’ll also find a powder room and laundry room with the Washer and Dryer included! Additional features of the home include a workshop/storage room with electric on the backside of the garage with access from the side yard, additional Shed in the backyard being sold “as-is” and the HVAC and Hot Water Heater replaced in 2016. Schedule a showing and see it for yourself!
Sold for $435,000
$435,000
1102 Windon Dr, Wilmington, DE 19803
3beds
1,800sqft
Single Family Residence
Built in 1960
0.36 Acres Lot
$475,700 Zestimate®
$242/sqft
$2,970 Estimated rent
Home value
$475,700
$452,000 - $504,000
$2,970/mo
Zestimate® history
Owner options
List your home for rent
$2,970/mo
Rent Zestimate®
Find your next renter with Zillow Rental Manager. Plus, with online applications, you can quickly screen prospective tenants – for free.
$2,970/mo
Rent Zestimate®
Refinance and save
$2,620/mo
Est. payment
Refinancing to a lower rate could help reduce your monthly payments and save thousands over the life of the loan.
$2,620/mo
Est. payment
Explore your selling options
Work with a Zillow partner agent
Leverage their expertise and Zillow's premium Showcase listings to get your home seen by more buyers.
Get startedList with your own agent
Get your home in front of millions of buyers by listing it on Zillow.
Learn how to do itSell it yourself
Take full control of how buyers see your home on Zillow by listing For Sale by Owner (FSBO).
List your homeWhat's special
Big linen closetHard wood floorsPowder roomMature treesLaundry roomFully carpeted
Zillow last checked:
Listing updated:
Listed by:
Laura Reedy 302-383-1118,
Patterson-Schwartz-Middletown
Bought with:
Linda Cole, RS0020559
Coldwell Banker Realty
Source: Bright MLS,MLS#: DENC2044638
Facts & features
Interior
Bedrooms & bathrooms
- Bedrooms: 3
- Bathrooms: 3
- Full bathrooms: 2
- 1/2 bathrooms: 1
Basement
- Area: 0
Heating
- Forced Air, Natural Gas
Cooling
- Central Air, Electric
Appliances
- Included: Dryer, Stainless Steel Appliance(s), Washer, Gas Water Heater
- Laundry: Lower Level
Features
- Flooring: Hardwood, Carpet
- Has basement: No
- Number of fireplaces: 1
- Fireplace features: Wood Burning
Interior area
- Total structure area: 1,800
- Total interior livable area: 1,800 sqft
- Finished area above ground: 1,800
- Finished area below ground: 0
Property
Parking
- Total spaces: 6
- Parking features: Storage, Garage Door Opener, Attached, Driveway
- Attached garage spaces: 2
- Uncovered spaces: 4
Accessibility
- Accessibility features: Accessible Entrance
Features
- Levels: Multi/Split,Three
- Stories: 3
- Patio & porch: Patio
- Pool features: None
- Fencing: Chain Link
Lot
- Size: 0.36 Acres
- Features: Rear Yard
Details
- Additional structures: Above Grade, Below Grade, Outbuilding
- Parcel number: 06080.00071
- Zoning: NC10
- Special conditions: Standard
Construction
Type & style
- Home type: SingleFamily
- Property subtype: Single Family Residence
Materials
- Brick, Vinyl Siding
- Foundation: Concrete Perimeter
Condition
- New construction: No
- Year built: 1960
Utilities & green energy
- Sewer: Public Sewer
- Water: Public
Community & HOA
Community
- Subdivision: Chatham
HOA
- Has HOA: No
Location
- Region: Wilmington
Financial & listing details
- Price per square foot: $242/sqft
- Tax assessed value: $81,800
- Annual tax amount: $2,894
- Date on market: 6/23/2023
- Listing agreement: Exclusive Right To Sell
- Ownership: Fee Simple
Price history
| Date | Event | Price |
|---|---|---|
| 7/28/2023 | Sold | $435,000$242/sqft |
Source:  Bright MLS #DENC2044638 Report a problem Bright MLS #DENC2044638 Report a problem | ||
| 6/27/2023 | Pending sale | $435,000$242/sqft |
Source: Bright MLS #DENC2044638 Report a problem | ||
| 6/23/2023 | Listed for sale | $435,000+335%$242/sqft |
Source: Bright MLS #DENC2044638 Report a problem | ||
| 5/24/2007 | Sold | $100,000-67%$56/sqft |
Source: Public Record Report a problem | ||
| 6/30/2004 | Sold | $303,000$168/sqft |
Source: Public Record Report a problem | ||
Public tax history
| Year | Property taxes | Tax assessment |
|---|---|---|
| 2025 | -- | $429,100 +424.6% |
| 2024 | $3,113 +9.4% | $81,800 |
| 2023 | $2,845 -1.7% | $81,800 |
| 2022 | $2,894 +0% | $81,800 |
| 2021 | $2,893 0% | $81,800 |
| 2020 | $2,894 +0.1% | $81,800 |
| 2019 | $2,890 +6.1% | $81,800 |
| 2017 | $2,723 +0.1% | $81,800 |
| 2016 | $2,721 | $81,800 |
| 2015 | $2,721 +8.7% | $81,800 |
| 2014 | $2,504 | $81,800 |
| 2013 | -- | $81,800 |
| 2012 | -- | $81,800 |
| 2011 | -- | $81,800 |
| 2010 | -- | $81,800 |
| 2009 | -- | $81,800 |
| 2008 | -- | $81,800 |
| 2007 | -- | $81,800 |
| 2006 | -- | $81,800 |
| 2005 | -- | $81,800 |
| 2004 | -- | $81,800 |
| 2003 | -- | $81,800 |
| 2002 | -- | $81,800 |
| 2001 | -- | $81,800 |
Find assessor info on the county website
Neighborhood: 19803
Nearby homes
- $473,8003 bd2 ba1.8k sqft1100 Windon Dr, Wilmington, DE 19803Off Market
- $476,1004 bd2 ba1.8k sqft1104 Windon Dr, Wilmington, DE 19803Off Market
- $451,4003 bd2 ba1.8k sqft1106 Graylyn Rd, Wilmington, DE 19803Off Market
- $545,5004 bd4 ba2k sqft1103 Windon Dr, Wilmington, DE 19803Off Market
- $504,0003 bd3 ba1.8k sqft1911 Graywell Rd, Wilmington, DE 19803Off Market
- $546,9004 bd3 ba3k sqft1909 Graywell Rd, Wilmington, DE 19803Off Market
- $361,000-- bd-- ba-- sqft1910 Graywell Rd, Wilmington, DE 19803Off Market
- $635,6004 bd3 ba2.8k sqft1106 Windon Dr, Wilmington, DE 19803Off Market
Nearby schools
GreatSchools rating
- 7/10Carrcroft Elementary SchoolGrades: K-5Distance: 1 mi
- 5/10Springer Middle SchoolGrades: 6-8Distance: 1.2 mi
- 9/10Brandywine High SchoolGrades: 9-12Distance: 0.3 mi
Schools provided by the listing agent
- District: Brandywine
Source: Bright MLS. This data may not be complete. We recommend contacting the local school district to confirm school assignments for this home.
Get a cash offer in 3 minutes
Find out how much your home could sell for in as little as 3 minutes with a no-obligation cash offer.
Estimated market value
$475,700
Get a cash offer in 3 minutes
Find out how much your home could sell for in as little as 3 minutes with a no-obligation cash offer.
Estimated market value
$475,700
- Delaware
- New Castle County
- Wilmington
- 19803
- 1102 Windon Dr
Nearby cities
Nearby neighborhoods
Nearby zip codes
Other Wilmington Topics
