Skip main navigation
Sold for $579,000
  • $579,000

    1102 Wonder Dr, Chapin, SC 29036

    3beds
    2,353sqft
    SingleFamily
    Built in 1995
    1.25 Acres Lot
    $583,400 Zestimate®
    $246/sqft
    $2,936 Estimated rent

    Home value

    $583,400

    $543,000 - $630,000

    $2,936/mo

    Zestimate® history
    Loading
    Loading...

    Owner options

    List your home for rent

    $2,936/mo

    Rent Zestimate®

    Find your next renter with Zillow Rental Manager. Plus, with online applications, you can quickly screen prospective tenants – for free.

    Learn more

    $2,936/mo

    Rent Zestimate®

    Refinance and save

    $2,757/mo

    Est. payment

    Refinancing to a lower rate could help reduce your monthly payments and save thousands over the life of the loan.

    See today's rates

    $2,757/mo

    Est. payment

    Explore your selling options

    Work with a Zillow partner agent

    Leverage their expertise and Zillow's premium Showcase listings to get your home seen by more buyers.

    Get started

    List with your own agent

    Get your home in front of millions of buyers by listing it on Zillow.

    Learn how to do it

    Sell it yourself

    Take full control of how buyers see your home on Zillow by listing For Sale by Owner (FSBO).

    List your home

    What's special

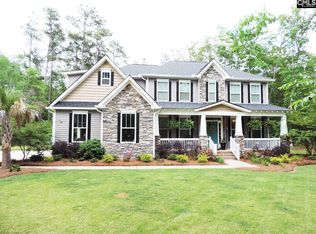
    Energy efficient beach house at Lake Murray with deeded shared dock directly across the street!!. Great location off the Peak/ I-26 exit with Chapin schools. Pella casement windows and doors with 2 by 6 construction and a Florida room with collapsible walls to bring nature into your home for viewing on the 1.25 acres of privacy. Built in garage that is a handy person's dream that is the footprint of the home. Upgraded Lennox Signature variable stage HVAC with U/V air purification system that eliminates the worry of mold and allergies. Interior of the home is a spacious open design with a gourmet stainless steel kitchen. The master suite is oversized with a sitting room and a pass through fireplace to the master bathroom that creates a relaxing spa feel. Mature landscaping and a circular driveway give this home fantastic curb appeal. Live like you are on vacation every day!

    Facts & features

    Interior

    Bedrooms & bathrooms
    • Bedrooms: 3
    • Bathrooms: 3
    • Full bathrooms: 2
    • 1/2 bathrooms: 1
    Heating
    • Heat pump
    Cooling
    • Evaporative
    Appliances
    • Included: Dishwasher, Microwave
    • Laundry: Heated Space, Utility Room
    Features
    • Flooring: Hardwood
    • Basement: Unfinished
    • Has fireplace: Yes
    Interior area
    • Total interior livable area: 2,353 sqft

    Property

    Parking
    • Parking features: Garage - Attached
    Features
    • Exterior features: Stucco
    • Fencing: Partial, Rear Only-Chain Link, Chain Link
    Lot
    • Size: 1.25 Acres
    Details
    • Parcel number: 024020105

    Construction

    Type & style
    • Home type: SingleFamily
    Materials
    • Roof: Composition
    Condition
    • Year built: 1995

    Utilities & green energy

    • Sewer: Septic

    Community & neighborhood

    Location
    • Region: Chapin

    Other

    Other facts
    • Class: RESIDENTIAL
    • Status Category: Active
    • Equipment: Disposal
    • Exterior: Sprinkler, Gutters - Full, Fireplace
    • Heating: Electric
    • Master Bedroom: Double Vanity, Separate Shower, French Doors, Sitting Room, Closet-Walk in, Bath-Private, Closet-His & Her, Ceilings-Cathedral, Ceiling Fan, Separate Water Closet, Built-ins
    • Road Type: Paved
    • Levels: Great Room: Main
    • Levels: Kitchen: Main
    • Levels: Master Bedroom: Second
    • Levels: Bedroom 2: Main
    • Great Room: French Doors, Ceiling-Vaulted, Ceilings-Cathedral, Ceilings-High (over 9 Ft), Ceiling Fan
    • Levels: Bedroom 3: Main
    • Interior: Garage Opener
    • Garage Level: Main
    • Fencing: Partial, Rear Only-Chain Link, Chain Link
    • Style: Other
    • Sewer: Septic
    • Kitchen: Island, Floors-Tile, Cabinets-Other, Ceiling Fan, Backsplash-Granite, Backsplash-Other, Prep Sink, Counter Tops-Granite Tile
    • Water: Well
    • Water Frontage Type: Deeded Lake Access
    • Levels: Other Room: Main
    • 2nd Bedroom: Bay Window, Ceilings-Box, Ceiling Fan, Closet-Private, Built-ins
    • State: SC
    • Formal Dining Room: Area, French Doors
    • Laundry: Heated Space, Utility Room
    • Other Rooms: Sun Room
    • Exterior Finish: Stucco - Synthetic, Stucco - Hard Coat
    • 3rd Bedroom: Ceilings-Box, Closet-Private, Built-ins
    • New/Resale: Resale
    • Transaction Broker Accept: Yes
    • Fireplace: Gas Log-Propane
    • Floors: Carpet, Hardwood, Tile
    • Foundation: Crawl Space, Slab
    • Levels: Washer Dryer: Main
    • Power On: Yes
    • Range: Smooth Surface, Built-in, Convection, Counter Cooktop, Self Clean
    • House Faces: East
    • Sale/Rent: For Sale
    • Property Disclosure?: Yes
    • Variable Commission: Yes

    Price history

    DateEventPrice
    10/14/2025Sold$579,000-1%$246/sqft
    Source: Public Record Report a problem
    9/11/2025Pending sale$584,900$249/sqft
    Source: Consolidated MLS #616577 Report a problem
    9/2/2025Listed for sale$584,900+27.2%$249/sqft
    Source: Consolidated MLS #616577 Report a problem
    1/23/2022Sold$460,000-2.1%$195/sqft
    Source: Public Record Report a problem
    11/29/2021Listed for sale$470,000+38.2%$200/sqft
    Source: Consolidated MLS #530789 Report a problem
    7/6/2018Sold$340,000-2.8%$144/sqft
    Source: Public Record Report a problem
    4/27/2018Price change$349,900-2.8%$149/sqft
    Source: The Correll Company, Inc #425810 Report a problem
    3/20/2018Price change$359,900-5%$153/sqft
    Source: The Correll Company, Inc #425810 Report a problem
    2/2/2018Price change$379,000-2.6%$161/sqft
    Source: The Correll Company, Inc #425810 Report a problem
    9/16/2017Price change$389,000-2.2%$165/sqft
    Source: The Correll Company, Inc #425810 Report a problem
    8/31/2017Price change$397,900-0.5%$169/sqft
    Source: The Correll Company, Inc #425810 Report a problem
    7/31/2017Price change$399,900-3.6%$170/sqft
    Source: The Correll Company, Inc #425810 Report a problem
    7/20/2017Price change$415,000-2.4%$176/sqft
    Source: The Correll Company, Inc #425810 Report a problem
    6/3/2017Listed for sale$425,000+56%$181/sqft
    Source: The Correll Company, Inc #425810 Report a problem
    11/27/2001Sold$272,500$116/sqft
    Source: Public Record Report a problem

    Public tax history

    YearProperty taxesTax assessment
    2022-- $13,600
    2021$2,702 -4.6%$13,600
    2020$2,833 +0.2%$13,600
    2019$2,828 +40.3%$13,600 +28.1%
    2018$2,015 $10,620
    2017$2,015 +2.7%$10,620
    2016$1,962 +0.5%$10,620
    2015$1,952 -0.5%$10,620 -96%
    2014$1,962 +0.2%$265,600 +2400.9%
    2013$1,957 $10,620 -10.3%
    2012-- $11,840
    2011-- $11,840
    2010-- $11,840
    2009-- $11,840 -6.9%
    2008-- $12,720 +19.7%
    2007-- $10,630 -33.4%
    2006-- $15,950
    2005-- $15,950 +39.8%
    2004-- $11,410 +2.1%
    2003-- $11,170
    2002-- $11,170 +68.2%
    2000-- $6,640

    Find assessor info on the county website

    Neighborhood: 29036

    Nearby schools

    GreatSchools rating
    Schools provided by the listing agent
    • Elementary: Lake Murray (Lex 5) - see school
    • Middle: Chapin
    • High: Chapin
    • District: Lexington/Richland Five

    Source: The MLS. This data may not be complete. We recommend contacting the local school district to confirm school assignments for this home.

    Get a cash offer in 3 minutes
    Find out how much your home could sell for in as little as 3 minutes with a no-obligation cash offer.
    Estimated market value
    $583,400
    Get a cash offer in 3 minutes
    Find out how much your home could sell for in as little as 3 minutes with a no-obligation cash offer.
    Estimated market value
    $583,400