Skip main navigation
Contingent
$269,000
2beds
1,250sqft

1102 Woodbury Ln APT D1, Wheeling, IL 60090

2beds
1,250sqft
Condominium, single family residence
Built in 1979
1 Attached garage space
$215 price/sqft
$455/mo HOA

What's special

Outdoor poolSecond bedroomSpacious primary bedroomIn-unit laundry roomCovered patioStainless steel appliancesWalk-in closet

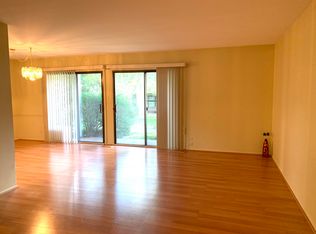
Meticulously maintained and move-in ready 2 bed, 2 bath first floor coach home boasting new luxury vinyl plank flooring and a fresh coat of paint throughout. The kitchen features solid wood cabinets, stainless steel appliances and space for a breakfast table. Sliding doors in the kitchen and living room have been ...

59 days
|
55
|
0
|
Source: MRED as distributed by MLS GRID,MLS#: 12651703MLS Logo

Travel times

Living Room

Kitchen

Primary Bedroom

Zillow last checked:

Listing updated:

Listed by:

Evan Reynolds (847)848-4647,

eXp Realty

Source: MRED as distributed by MLS GRID,MLS#: 12651703MLS Logo

Facts & features

Interior

Bedrooms & bathrooms
  • Bedrooms: 2
  • Bathrooms: 2
  • Full bathrooms: 2
Rooms
  • Room types: No additional rooms
Primary bedroom
  • Features: Flooring (Luxury Vinyl), Bathroom (Full, Shower Only)
  • Level: Main
  • Area: 150 Square Feet
  • Dimensions: 15X10
Bedroom 2
  • Features: Flooring (Luxury Vinyl)
  • Level: Main
  • Area: 108 Square Feet
  • Dimensions: 12X9
Dining room
  • Features: Flooring (Luxury Vinyl)
  • Level: Main
  • Dimensions: COMBO
Kitchen
  • Features: Kitchen (Eating Area-Table Space), Flooring (Luxury Vinyl)
  • Level: Main
  • Area: 135 Square Feet
  • Dimensions: 15X9
Laundry
  • Features: Flooring (Luxury Vinyl)
  • Level: Main
  • Area: 70 Square Feet
  • Dimensions: 7X10
Living room
  • Features: Flooring (Luxury Vinyl)
  • Level: Main
  • Area: 374 Square Feet
  • Dimensions: 17X22
Heating
  • Natural Gas, Forced Air
Cooling
  • Central Air
Appliances
  • Included: Range, Microwave, Dishwasher, Refrigerator, Washer, Dryer, Stainless Steel Appliance(s)
  • Laundry: Main Level, Washer Hookup, In Unit
Features
  • 1st Floor Bedroom, 1st Floor Full Bath, Walk-In Closet(s)
  • Basement: None
Interior area
  • Total structure area: 0
  • Total interior livable area: 1,250 sqft
Video & virtual tour

Property

Parking
  • Total spaces: 2
  • Parking features: Asphalt, Garage Door Opener, Yes, Garage Owned, Attached, Guest, Owned, Garage
  • Attached garage spaces: 1
  • Has uncovered spaces: Yes
Accessibility
  • Accessibility features: No Disability Access
Features
  • Patio & porch: Patio
Lot
  • Features: Cul-De-Sac, Landscaped
Details
  • Additional structures: None
  • Parcel number: 03031000541095
  • Special conditions: None
  • Other equipment: Ceiling Fan(s)

Construction

Type & style
  • Home type: Condo
  • Property subtype: Condominium, Single Family Residence
Materials
  • Vinyl Siding
  • Foundation: Concrete Perimeter
  • Roof: Asphalt
Condition
  • New construction: No
  • Year built: 1979

Utilities & green energy

  • Sewer: Public Sewer
  • Water: Lake Michigan

Community & HOA

Community
  • Subdivision: Lexington Commons
HOA
  • Has HOA: Yes
  • Services included: Water, Clubhouse, Exercise Facilities, Pool, Exterior Maintenance, Lawn Care, Snow Removal
  • HOA fee: $455 monthly
Location
  • Region: Wheeling

Financial & listing details

  • Price per square foot: $215/sqft
  • Tax assessed value: $183,470
  • Annual tax amount: $6,365
  • Date on market: 5/19/2026
  • Ownership: Condo

Price history

DateEventPrice
5/25/2026Contingent$269,000$215/sqft
Source: MRED as distributed by MLS GRID #12651703 Report a problem
5/19/2026Listed for sale$269,000+68.1%$215/sqft
Source: eXp Realty #12651703 Report a problem
4/10/2020Sold$160,000$128/sqft
Source: MRED as distributed by MLS GRID #10672127 Report a problem
3/22/2020Pending sale$160,000$128/sqft
Source: RE/MAX Top Performers #10672127 Report a problem
3/19/2020Listed for sale$160,000$128/sqft
Source: RE/MAX Top Performers #10672127 Report a problem
2/6/2020Pending sale$160,000$128/sqft
Source: RE/MAX Top Performers #10672127 Report a problem
1/31/2020Price change$160,000-4.2%$128/sqft
Source: RE/MAX Top Performers #10672127 Report a problem
1/21/2020Price change$167,000-2.9%$134/sqft
Source: RE/MAX Top Performers #10672127 Report a problem
1/9/2020Listed for sale$172,000$138/sqft
Source: RE/MAX Top Performers #10606317 Report a problem

Public tax history

YearProperty taxesTax assessment
2024-- $18,347 +0%
2023$6,148 +4.9%$18,346
2022$5,864 +37.3%$18,346 +59.2%
2021$4,271 +2.7%$11,527
2020$4,160 -1.6%$11,527 -10.6%
2019$4,227 +1.3%$12,899 +12.8%
2018$4,172 +2.1%$11,432
2017$4,087 +7.2%$11,432
2016$3,814 +17.2%$11,432 +25.2%
2015$3,253 +2.5%$9,130
2014$3,173 +8.3%$9,130
2013$2,930 -24.6%$9,130 -29.8%
2012$3,886 +5.1%$13,012
2011$3,696 -8.8%$13,012 -10.8%
2010$4,054 +4.3%$14,588 -5.6%
2009$3,887 -3%$15,454 -16.1%
2008$4,005 +4.2%$18,421
2007$3,845 +16.3%$18,421 +23.1%
2006$3,306 +1.2%$14,965
2005$3,268 +5.5%$14,965
2004$3,097 +21.8%$14,965 +26.9%
2003$2,542 +5.6%$11,791
2002$2,407 +18.9%$11,791
2001$2,024 +1.5%$11,791 +16.3%
2000$1,994 +2.3%$10,140
1999$1,949 $10,140

Find assessor info on the county website

Monthly payment

Est. payment
$2,258/mo
Principal & interest
$1357
HOA Fees
$455
Property taxes
$446
More affordability toolsChevron Right

Estimated market value

Not available

Estimated sales range

Not available

Not available

Climate risks

Explore flood, wildfire, and other predictive climate risk information for this property on First Street®️.

Neighborhood: 60090

Nearby schools

Joyce Kilmer Elementary School
Grades K-51.2 miles
5/10
GreatSchools® Rating
Test Score Rating
4/10
Student Progress Rating
6/10
Cooper Middle School
Grades 6-82 miles
7/10
GreatSchools® Rating
Test Score Rating
7/10
Student Progress Rating
7/10
Buffalo Grove High School
Grades 9-122.2 miles
9/10
GreatSchools® Rating
College Readiness Rating
9/10