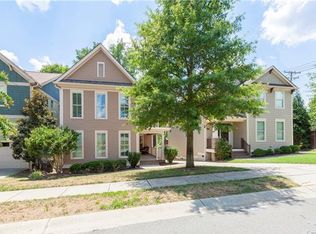
Located in the highly sought-after Myers Park area near Freedom Park, this lovely home offers a modern open floor plan with gorgeous finishes throughout. The main level features site-finished hardwoods, granite countertops, and a neutral color palette that complements the abundant natural light, freshly painted and new carpet. Enjoy outdoor living on the sunny wood deck overlooking a tranquil side and backyard. Each bedroom includes its own en suite full bath, with an expansive owner’s suite offering exceptional space and comfort. Walk to Freedom park and green way, close to shopping and restaurants. Convent to area hospitals and Charlotte international airport.
Closed
Zillow last checked:
Listing updated:
Bought with:
Bonnie Tcherkezian
Dickens Mitchener & Associates Inc
Source: Canopy MLS as distributed by MLS GRID,MLS#: 4362015
Price history
| Date | Event | Price |
|---|---|---|
| 8/19/2026 | Sold | $950,000-4.9%$359/sqft |
Source:  Canopy MLS as distributed by MLS GRID #4362015 Report a problem Canopy MLS as distributed by MLS GRID #4362015 Report a problem | ||
| 6/20/2026 | Price change | $999,000-3.9%$378/sqft |
Source: Canopy MLS as distributed by MLS GRID #4362015 Report a problem | ||
| 5/28/2026 | Price change | $1,040,000-1%$393/sqft |
Source: Canopy MLS as distributed by MLS GRID #4362015 Report a problem | ||
| 3/26/2026 | Listed for sale | $1,050,000+110%$397/sqft |
Source: Canopy MLS as distributed by MLS GRID #4362015 Report a problem | ||
| 9/3/2020 | Sold | $500,000$189/sqft |
Source: Public Record Report a problem | ||
| 7/22/2014 | Sold | $500,000-2.9%$189/sqft |
Source: Canopy MLS as distributed by MLS GRID #2212394 Report a problem | ||
| 6/6/2014 | Price change | $515,000-2.8%$195/sqft |
Source: HM Properties #2212394 Report a problem | ||
| 5/12/2014 | Price change | $529,900-3.6%$200/sqft |
Source: HM Properties #2212394 Report a problem | ||
| 5/7/2014 | Price change | $549,900-4.4%$208/sqft |
Source: HM Properties #2212394 Report a problem | ||
| 4/9/2014 | Price change | $575,000-2.5%$217/sqft |
Source: HM Properties #2212394 Report a problem | ||
| 3/26/2014 | Price change | $590,000-1.5%$223/sqft |
Source: HM Properties #2212394 Report a problem | ||
| 3/9/2014 | Listed for sale | $599,000+274.4%$227/sqft |
Source: HM Properties #2212394 Report a problem | ||
| 3/28/2013 | Sold | $160,000$61/sqft |
Source: Public Record Report a problem | ||


Get a cash offer in 3 minutes
Find out how much your home could sell for in as little as 3 minutes with a no-obligation cash offer.
Estimated market value
$943,800
