Welcome home to space, comfort, and backyard charm—all wrapped into one inviting property. Situated on just over half an acre in an established neighborhood with mature trees, this charming 4-bedroom, 2-bath home offers the perfect blend of character and functionality. A welcoming entry opens into a spacious living area centered around a cozy wood-burning fireplace.
The thoughtfully designed eat-in kitchen features a bright dining area with a beautiful bay window, along with an eat-at bar accented by a rustic unfinished wood edge, creating a warm and inviting gathering space for family and guests.
The primary suite provides a private retreat complete with an ensuite bath and walk-in shower. A dedicated laundry room adds everyday convenience and practicality.
Step outside to a large fenced backyard designed for both entertaining and relaxation. Enjoy gatherings under the spacious covered entertaining area, take advantage of the storage shed with a roll-up door, and appreciate the shade and beauty of the mature trees throughout the property.
Part of the garage was previously converted into an additional bedroom, while the remaining space still offers valuable storage—adding flexibility and versatility to the home’s layout.
With room to spread out both inside and out, this property delivers comfort, character, and functionality. Whether entertaining under the covered gathering area or relaxing by the fire, this is a place you’ll love to call home.
Sold
Price Unknown
1102 Zahara St, Bowie, TX 76230
4beds
1,781sqft
Single Family Residence
Built in 1995
0.54 Acres Lot
$272,500 Zestimate®
$--/sqft
$1,889 Estimated rent
Home value
$272,500
Estimated sales range
Not available
$1,889/mo
Zestimate® history
Owner options
List your home for rent
$1,889/mo
Rent Zestimate®
Find your next renter with Zillow Rental Manager. Plus, with online applications, you can quickly screen prospective tenants – for free.
$1,889/mo
Rent Zestimate®
Refinance and save
Refinancing to a lower rate could help reduce your monthly payments and save thousands over the life of the loan.
Explore your selling options
Work with a Zillow partner agent
Leverage their expertise and Zillow's premium Showcase listings to get your home seen by more buyers.
Get startedList with your own agent
Get your home in front of millions of buyers by listing it on Zillow.
Learn how to do itSell it yourself
Take full control of how buyers see your home on Zillow by listing For Sale by Owner (FSBO).
List your homeWhat's special
Cozy wood-burning fireplaceWelcoming entryBright dining areaBeautiful bay windowEnsuite bathLarge fenced backyardSpacious covered entertaining area
Zillow last checked:
Listing updated:
Listed by:
Suzanne Treadwell 0695877 (940)872-5424,
Sue Swint Realty 940-872-5424
Bought with:
Alisa Piedlau, 0388150
Luxury Home, REALTORS
Source: NTREIS,MLS#: 21264767
Facts & features
Interior
Bedrooms & bathrooms
- Bedrooms: 4
- Bathrooms: 2
- Full bathrooms: 2
Primary bedroom
- Features: En Suite Bathroom
- Level: First
- Dimensions: 11 x 14
Bedroom
- Level: First
- Dimensions: 11 x 12
Bedroom
- Level: First
- Dimensions: 10 x 10
Bedroom
- Level: First
- Dimensions: 12 x 9
Living room
- Features: Fireplace
- Level: First
- Dimensions: 22 x 19
Workshop
- Level: First
- Dimensions: 23 x 21
Heating
- Natural Gas
Cooling
- Central Air
Appliances
- Included: Dishwasher, Electric Range
- Laundry: Laundry in Utility Room
Features
- Decorative/Designer Lighting Fixtures, Eat-in Kitchen, High Speed Internet, Open Floorplan
- Windows: Bay Window(s), Window Coverings
- Has basement: No
- Number of fireplaces: 1
- Fireplace features: Insert, Wood Burning
Interior area
- Total interior livable area: 1,781 sqft
Property
Parking
- Total spaces: 2
- Parking features: Attached Carport, Electric Gate
- Carport spaces: 2
Features
- Levels: One
- Stories: 1
- Patio & porch: Covered
- Exterior features: Fire Pit, Storage
- Pool features: None
- Fencing: Back Yard,Chain Link
Lot
- Size: 0.54 Acres
Details
- Parcel number: R000000357
Construction
Type & style
- Home type: SingleFamily
- Architectural style: Detached
- Property subtype: Single Family Residence
- Attached to another structure: Yes
Materials
- Foundation: Slab
- Roof: Composition
Condition
- Year built: 1995
Utilities & green energy
- Sewer: Public Sewer
- Water: Public
- Utilities for property: Sewer Available, Water Available
Community & HOA
Community
- Subdivision: Aljo
HOA
- Has HOA: No
Location
- Region: Bowie
Financial & listing details
- Tax assessed value: $265,640
- Annual tax amount: $5,010
- Date on market: 5/18/2026
- Cumulative days on market: 14 days
Price history
| Date | Event | Price |
|---|---|---|
| 6/22/2026 | Sold | -- |
Source: NTREIS #21264767 Report a problem | ||
| 6/5/2026 | Pending sale | $272,000$153/sqft |
Source: NTREIS #21264767 Report a problem | ||
| 5/31/2026 | Contingent | $272,000$153/sqft |
Source: NTREIS #21264767 Report a problem | ||
| 5/18/2026 | Listed for sale | $272,000+26.5%$153/sqft |
Source: NTREIS #21264767 Report a problem | ||
| 9/14/2020 | Listing removed | $215,000$121/sqft |
Source: Margaret Hutson Realty #14343666 Report a problem | ||
| 8/18/2020 | Pending sale | $215,000$121/sqft |
Source: Margaret Hutson Realty #14343666 Report a problem | ||
| 8/1/2020 | Price change | $215,000-2.3%$121/sqft |
Source: Margaret Hutson Realty #14343666 Report a problem | ||
| 7/13/2020 | Price change | $220,000-6.4%$124/sqft |
Source: Margaret Hutson Realty #14343666 Report a problem | ||
| 6/24/2020 | Price change | $235,000-0.8%$132/sqft |
Source: Margaret Hutson Realty #14343666 Report a problem | ||
| 6/9/2020 | Price change | $237,000-1.3%$133/sqft |
Source: Margaret Hutson Realty #14343666 Report a problem | ||
| 5/15/2020 | Listed for sale | $240,000+72%$135/sqft |
Source: Margaret Hutson Realty #14343666 Report a problem | ||
| 1/25/2018 | Listing removed | $139,500$78/sqft |
Source: Margaret Hutson Realty #13732059 Report a problem | ||
| 12/21/2017 | Pending sale | $139,500$78/sqft |
Source: Margaret Hutson Realty #13732059 Report a problem | ||
| 11/17/2017 | Listed for sale | $139,500+11.6%$78/sqft |
Source: Margaret Hutson Realty #13732059 Report a problem | ||
| 3/27/2015 | Listing removed | $125,000$70/sqft |
Source: Sue Swint Realty #13113963 Report a problem | ||
| 3/21/2015 | Listed for sale | $125,000$70/sqft |
Source: Sue Swint Realty #13113963 Report a problem | ||
Public tax history
| Year | Property taxes | Tax assessment |
|---|---|---|
| 2025 | $5,010 | $265,640 |
| 2024 | $5,010 +7.2% | $265,640 +8.9% |
| 2023 | $4,673 +27.6% | $243,820 +5% |
| 2022 | $3,662 +236.2% | $232,150 +20.2% |
| 2021 | $1,090 +72.1% | $193,140 +37.7% |
| 2020 | $633 -14.7% | $140,240 +4% |
| 2018 | $742 | $134,900 +7.7% |
| 2017 | -- | $125,230 +9.5% |
| 2016 | -- | $114,380 +2.2% |
| 2015 | -- | $111,940 |
| 2014 | -- | $111,940 -0.2% |
| 2013 | -- | $112,220 |
| 2012 | -- | $112,220 |
| 2011 | -- | $112,220 |
| 2010 | -- | $112,220 +0.9% |
| 2009 | -- | $111,250 |
| 2008 | -- | $111,250 |
| 2007 | -- | $111,250 |
Find assessor info on the county website
Neighborhood: 76230
Nearby homes
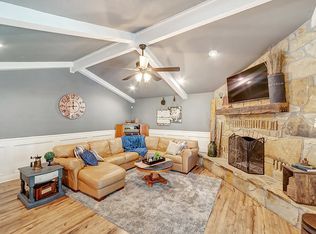
- $307,0004 bd3 ba2.2k sqft1100 Zahara St, Bowie, TX 76230Off Market
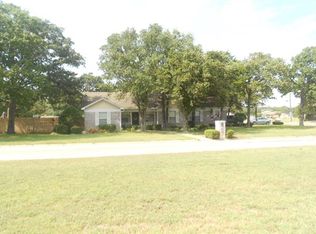
- $339,8004 bd2 ba2.2k sqft1104 Zahara St, Bowie, TX 76230Off Market
- $175,700-- bd-- ba1.4k sqft1006 Zahara St, Bowie, TX 76230Off Market
- $--2 bd2 ba-- sqft200 Eldorado St #F320A52C6, Bowie, TX 76230Off Market
- $--1 bd1 ba-- sqft200 Eldorado St #776F18CCB, Bowie, TX 76230Off Market
- $--1 bd1 ba-- sqft200 Eldorado St #1, Bowie, TX 76230Off Market
- $216,9003 bd2 ba1.5k sqft1301 Dallas St, Bowie, TX 76230Off Market
- $221,100-- bd-- ba1.7k sqft1103 Zahara St, Bowie, TX 76230Off Market
Nearby schools
GreatSchools rating
- 4/10Bowie Intermediate SchoolGrades: 3-5Distance: 0.7 mi
- 8/10Bowie Junior High SchoolGrades: 6-8Distance: 0.8 mi
- 5/10Bowie High SchoolGrades: 9-12Distance: 1.4 mi
Schools provided by the listing agent
- Elementary: Bowie
- Middle: Bowie
- High: Bowie
- District: Bowie ISD
Source: NTREIS. This data may not be complete. We recommend contacting the local school district to confirm school assignments for this home.
Sell for more on Zillow
Get a Zillow Showcase℠ listing at no additional cost and you could sell for .
$272,500
2% more
+$5,450
With Zillow Showcase(estimated)
$277,950
Sell for more on Zillow
Get a Zillow Showcase℠ listing at no additional cost and you could sell for .
$272,500
2% more
+$5,450
With Zillow Showcase(estimated)
$277,950
- Texas
- Montague County
- Bowie
- 76230
- 1102 Zahara St
