Welcome to this spacious 5-bedroom, 1-bath home in a convenient Blaine location close to shopping, dining, and everyday essentials. This home is zoned for Jefferson Elementary, Northdale Middle School, and Blaine Senior High School — a great option for families.
The main level offers a smart, functional layout with a kitchen, full bathroom, bedroom, and living room all on one floor — the bedroom here is ideal for multi-generational living, guests, or anyone who prefers single-level convenience. The main-level living room is inviting and perfect for everyday living, while the lower level offers a second living area, awesome for movie nights, game days, or entertaining. The kitchen has been tastefully upgraded and serves as a true highlight of the home, and the updated bathroom features a heated toilet with automatic flush — a small luxury that makes a big difference every day.
Upstairs, you'll find three additional bedrooms, offering flexible space for a growing family, guests, or a home office setup.
Recent updates give this home added peace of mind, including new windows and a newer roof — meaning less to worry about and more to enjoy.
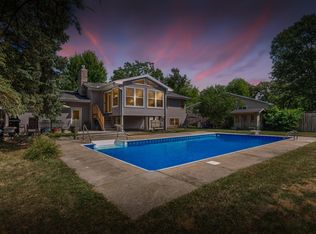
Outside, the large backyard is made for gatherings, complete with a bonfire pit for cool evenings with friends and family. Round it out with a front concrete patio, a perfect spot to relax and unwind or greet the neighbors. Enjoy easy access to popular Blaine parks and lakes nearby, including Lochness Park, Moore Lake Park, and Lake Johanna, plus a one-car garage for parking and extra storage.
With upgrades throughout, functional living spaces on every level, and a location close to everything Blaine has to offer, this home is ready for its next owners. Schedule your showing today — this one won't last long!
Active
$335,000
11020 4th St NE, Blaine, MN 55434
5beds
1,920sqft
Single Family
Built in 1952
10,454 Square Feet Lot
$335,500 Zestimate®
$174/sqft
$-- HOA
What's special
- 9 days
- 402
- 38
Zillow last checked:
Listing updated:
Listed by:
Bradley Adam 612-867-3938,
Fathom Realty MN, LLC
Source: NorthstarMLS as distributed by MLS GRID,MLS#: 7136392
Facts & features
Interior
Bedrooms & bathrooms
- Bedrooms: 5
- Bathrooms: 1
- Full bathrooms: 1
Bedroom
- Level: Main
- Area: 90 Square Feet
- Dimensions: 9 x 10
Bedroom 2
- Level: Upper
- Area: 143 Square Feet
- Dimensions: 13 x 11
Bedroom 3
- Level: Upper
- Area: 96 Square Feet
- Dimensions: 8 x 12
Bedroom 4
- Level: Upper
- Area: 117 Square Feet
- Dimensions: 9 x 13
Bedroom 5
- Level: Lower
- Area: 120 Square Feet
- Dimensions: 12 x 10
Dining room
- Level: Main
- Area: 90 Square Feet
- Dimensions: 10 x 9
Family room
- Level: Lower
- Area: 512 Square Feet
- Dimensions: 32 x 16
Kitchen
- Level: Main
- Area: 170 Square Feet
- Dimensions: 10 x 17
Living room
- Level: Main
- Area: 238 Square Feet
- Dimensions: 14 x 17
Heating
- Forced Air
Cooling
- Central Air
Appliances
- Included: Dishwasher, Dryer, Range, Refrigerator, Washer
Features
- Basement: Finished
- Has fireplace: No
Interior area
- Total structure area: 1,288
- Total interior livable area: 1,920 sqft
- Finished area above ground: 1,200
- Finished area below ground: 720
Property
Parking
- Total spaces: 1
- Parking features: Attached
- Attached garage spaces: 1
Accessibility
- Accessibility features: None
Features
- Levels: Three Level Split
Lot
- Size: 10,454 Square Feet
- Dimensions: 75 x 135
Details
- Foundation area: 1200
- Parcel number: 183123330102
- Zoning description: Residential-Single Family
Construction
Type & style
- Home type: SingleFamily
- Property subtype: Single Family
Materials
- Roof: Asphalt
Condition
- New construction: No
- Year built: 1952
Utilities & green energy
- Gas: Natural Gas
- Sewer: City Sewer/Connected
- Water: City Water/Connected
Community & HOA
HOA
- Has HOA: No
Location
- Region: Blaine
Financial & listing details
- Price per square foot: $174/sqft
- Tax assessed value: $273,500
- Annual tax amount: $3,003
- Date on market: 9/1/2026
Estimated market value
$335,500
$319,000 - $352,000
$2,113/mo
Price history
| Date | Event | Price |
|---|---|---|
| 9/4/2026 | Listed for sale | $335,000-1.4%$174/sqft |
Source:  NorthstarMLS as distributed by MLS GRID #7136392 Report a problem NorthstarMLS as distributed by MLS GRID #7136392 Report a problem | ||
| 6/18/2021 | Listing removed | -- |
Source: NorthstarMLS as distributed by MLS GRID #5759263 Report a problem | ||
| 5/21/2021 | Listed for sale | $339,900+51.1%$177/sqft |
Source: NorthstarMLS as distributed by MLS GRID #5759263 Report a problem | ||
| 12/19/2018 | Sold | $225,000+59.7%$117/sqft |
Source: Public Record Report a problem | ||
| 9/27/2018 | Sold | $140,900+12%$73/sqft |
Source: Public Record Report a problem | ||
| 6/24/2018 | Listed for sale | -- |
Source: Auction.com Report a problem | ||
| 3/16/2018 | Sold | $125,751+36.5%$65/sqft |
Source: Public Record Report a problem | ||
| 2/14/2018 | Listed for sale | -- |
Source: Auction.com Report a problem | ||
| 6/23/1998 | Sold | $92,150+51.1%$48/sqft |
Source: Public Record Report a problem | ||
| 10/15/1997 | Sold | $61,000$32/sqft |
Source: Public Record Report a problem | ||
Public tax history
| Year | Property taxes | Tax assessment |
|---|---|---|
| 2025 | $2,930 +11.9% | $273,500 +0.5% |
| 2024 | $2,617 +7.4% | $272,200 +2.6% |
| 2023 | $2,437 +6.1% | $265,300 +4.9% |
| 2022 | $2,297 +0.4% | $252,900 +19.5% |
| 2021 | $2,288 +1.1% | $211,700 +9.4% |
| 2019 | $2,263 +20.1% | $193,500 +11.3% |
| 2018 | $1,884 +4.6% | $173,800 +6.1% |
| 2017 | $1,802 +18.4% | $163,800 +16.7% |
| 2016 | $1,522 -0.9% | $140,400 |
| 2015 | $1,536 +4.5% | $140,400 +19.2% |
| 2014 | $1,470 +4.6% | $117,800 |
| 2013 | $1,406 -13% | -- |
| 2012 | $1,616 -0.4% | -- |
| 2011 | $1,623 -3.3% | -- |
| 2010 | $1,678 +2.4% | -- |
| 2008 | $1,639 +9.1% | -- |
| 2007 | $1,502 +8.6% | -- |
| 2006 | $1,384 +5.8% | -- |
| 2005 | $1,308 +15.1% | -- |
| 2004 | $1,136 -2.3% | -- |
| 2003 | $1,163 +33.8% | -- |
| 2002 | $869 -11.8% | -- |
| 2001 | $985 | -- |
Find assessor info on the county website
Monthly payment
Est. payment
Payment breakdown
Explore the cost of this home by adjusting the details. Changes won't be saved.Climate risks
Neighborhood: 55434
Similar homes
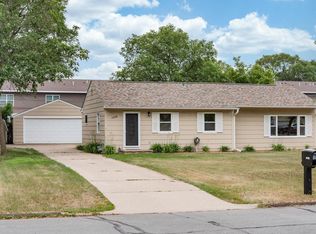
- $364,9993 bd2 ba1.9k sqft211 92nd Ave NE, Blaine, MN 55434For Sale

 MLS ID #7141363, William Yang, William Yang Real Estate. NorthstarMLS as distributed by MLS GRID
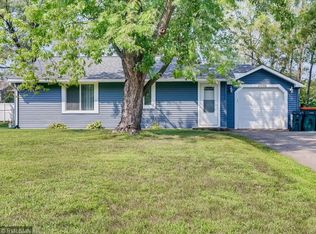
 - $350,0003 bd2 ba1.6k sqft9466 Irving Ave N, Brooklyn Park, MN 55444For Sale
 MLS ID #7115257, Jana Williams, Ashworth Real Estate. NorthstarMLS as distributed by MLS GRID
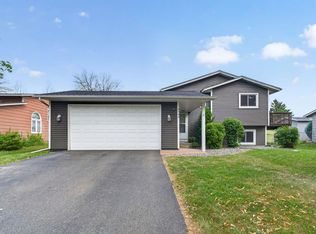
 - $415,0005 bd3 ba2.4k sqft998 99th Ln NE, Blaine, MN 55434For Sale
 MLS ID #7121914, Aaron Peterson, Fuze Real Estate. NorthstarMLS as distributed by MLS GRID
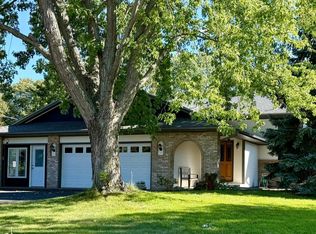
 - $375,0004 bd2 ba2k sqft10657 Verdin St NW, Coon Rapids, MN 55433For Sale
 MLS ID #7135402, David Noe, Realty ONE Group Choice. NorthstarMLS as distributed by MLS GRID
 - $365,0004 bd2 ba1.8k sqft8630 Goodhue St NE, Blaine, MN 55449For SaleMLS ID #7119124, Natasha Cejudo, Lakes Sotheby's International Realty. NorthstarMLS as distributed by MLS GRID
- $350,0003 bd2 ba1.8k sqft474 83rd Ave NE, Spring Lake Park, MN 55432For SaleMLS ID #7123993, Mo Makroum, Compass. NorthstarMLS as distributed by MLS GRID
- $335,0004 bd2 ba1.8k sqft1125 43rd Ave NE, Columbia Heights, MN 55421For SaleMLS ID #7128312, Chan Slettehaugh, Edina Realty, Inc.. NorthstarMLS as distributed by MLS GRID
- $325,0003 bd2 ba1.5k sqft6911 E River Rd NE, Fridley, MN 55432For SaleMLS ID #7106998, Artemisa Boston, eXp Realty. NorthstarMLS as distributed by MLS GRID
- $399,9004 bd3 ba2k sqft9844 Butternut St NW, Coon Rapids, MN 55448For SaleMLS ID #7123153, Collin Keith Anderson, RE/MAX Results. NorthstarMLS as distributed by MLS GRID
- $375,0004 bd2 ba2.3k sqft13241 Grouse St NW, Coon Rapids, MN 55448For SaleMLS ID #7125223, Heather Kieger, eXp Realty. NorthstarMLS as distributed by MLS GRID
- $365,0005 bd2 ba1.7k sqft7700 Sierra Pkwy, Brooklyn Park, MN 55444For SaleMLS ID #7081809, David Hoefs, RE/MAX Results. NorthstarMLS as distributed by MLS GRID
- $339,9995 bd2 ba2k sqft5330 Georgia Ave N, Crystal, MN 55428For SaleMLS ID #7113740, Dawntaya Joy Lee, Mazone Real Estate Group, Inc. NorthstarMLS as distributed by MLS GRID
- $299,9004 bd2 ba1.6k sqft1720 69th Ave N, Brooklyn Center, MN 55430For SaleMLS ID #7096442, Bryan Vant Hof, RE/MAX Advantage Plus. NorthstarMLS as distributed by MLS GRID
- $374,9004 bd2 ba2k sqft7840 Bona Rd, Mounds View, MN 55112For SaleMLS ID #7132131, Katey Bean & Company, Keller Williams Realty Integrity Lakes. NorthstarMLS as distributed by MLS GRID
- $399,9004 bd3 ba2.6k sqft6700 Kennaston Dr NE, Fridley, MN 55432For SaleMLS ID #7087954, The Foy-Cross Group, Keller Williams Realty Integrity Lakes. NorthstarMLS as distributed by MLS GRID
- $375,0003 bd3 ba2.1k sqft13119 Aberdeen St NE, Blaine, MN 55449For SaleMLS ID #7136506, The Foy-Cross Group, Keller Williams Realty Integrity Lakes. NorthstarMLS as distributed by MLS GRID
- $374,9004 bd2 ba1.9k sqft2449 Pearson Pkwy, Brooklyn Park, MN 55444For SaleMLS ID #7122687, David B Hitchcock, Pro Flat Fee Realty LLC. NorthstarMLS as distributed by MLS GRID
- $410,0004 bd2 ba1.9k sqft14480 Starlite Dr, Rogers, MN 55374For SaleMLS ID #7140177, Steven Lucht, Edina Realty, Inc.. NorthstarMLS as distributed by MLS GRID
- $380,0003 bd2 ba2k sqft16520 Yttrium St NW, Ramsey, MN 55303For SaleMLS ID #7133733, Kathleen A. Sund, LPT Realty, LLC. NorthstarMLS as distributed by MLS GRID
- $374,9005 bd2 ba2.1k sqft15040 Kamacite St NW, Ramsey, MN 55303For SaleMLS ID #7124383, Hollie Engle, Pemberton RE. NorthstarMLS as distributed by MLS GRID
