Skip main navigation
Closed
  • $602,000

    11020 62nd St, La Grange, IL 60525

    4beds
    2,700sqft
    Single Family Residence
    Built in 1956
    0.46 Acres Lot
    $678,600 Zestimate®
    $223/sqft
    $4,017 Estimated rent

    Home value

    $678,600

    $631,000 - $726,000

    $4,017/mo

    Zestimate® history
    Loading
    Loading...

    Owner options

    List your home for rent

    $4,017/mo

    Rent Zestimate®

    Find your next renter with Zillow Rental Manager. Plus, with online applications, you can quickly screen prospective tenants – for free.

    Learn more

    $4,017/mo

    Rent Zestimate®

    Refinance and save

    $3,543/mo

    Est. payment

    Refinancing to a lower rate could help reduce your monthly payments and save thousands over the life of the loan.

    See today's rates

    $3,543/mo

    Est. payment

    Explore your selling options

    Work with a Zillow partner agent

    Leverage their expertise and Zillow's premium Showcase listings to get your home seen by more buyers.

    Get started

    List with your own agent

    Get your home in front of millions of buyers by listing it on Zillow.

    Learn how to do it

    Sell it yourself

    Take full control of how buyers see your home on Zillow by listing For Sale by Owner (FSBO).

    List your home

    What's special

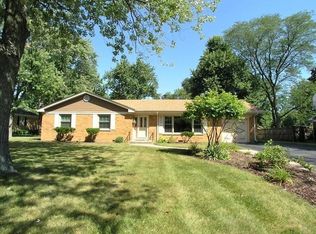
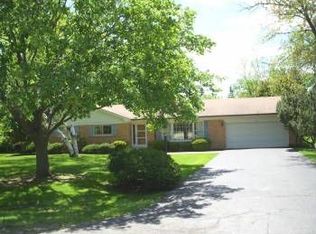
    Rarely available brick ranch home in Acacia Acres in the LaGrange Highlands. 4 Bedrooms with 2 1/2 baths situated on approximately half an acre with mature trees. Hardwood floors throughout much of the house. Large paneled great room with beautiful wood beams and natural stone floor to cathedral ceiling fireplace with a wet bar for entertaining. French doors lead to the patio with gas hook up to the house for multiple grills. Full dining room open to great room and living room. Kitchen has a small island also with French doors leading to the private backyard. New neutral carpeting in the master bedroom. Newer concrete driveway and roof. Two air conditioning units to allow for dual controlled temperature. Backyard storage shed located next to the large garden area. This neighborhood does not have a through street making it ideal for walking and riding your bike around the block safely.

    Zillow last checked:

    Listing updated:

    Listed by:

    Nancy Tiedt 630-789-8280,

    Coldwell Banker Realty

    Bought with:

    Joan Eicken

    @properties Christie's International Real Estate

    Source: MRED as distributed by MLS GRID,MLS#: 12109681MLS Logo

    Facts & features

    Interior

    Bedrooms & bathrooms
    • Bedrooms: 4
    • Bathrooms: 3
    • Full bathrooms: 2
    • 1/2 bathrooms: 1
    Rooms
    • Room types: Great Room, Foyer, Walk In Closet
    Primary bedroom
    • Features: Flooring (Carpet), Window Treatments (Blinds), Bathroom (Full)
    • Level: Main
    • Area: 360 Square Feet
    • Dimensions: 15X24
    Bedroom 2
    • Features: Flooring (Hardwood), Window Treatments (Blinds)
    • Level: Main
    • Area: 130 Square Feet
    • Dimensions: 10X13
    Bedroom 3
    • Features: Flooring (Hardwood), Window Treatments (Blinds)
    • Level: Main
    • Area: 143 Square Feet
    • Dimensions: 11X13
    Bedroom 4
    • Features: Flooring (Hardwood), Window Treatments (Blinds)
    • Level: Main
    • Area: 121 Square Feet
    • Dimensions: 11X11
    Dining room
    • Features: Flooring (Hardwood)
    • Level: Main
    • Area: 143 Square Feet
    • Dimensions: 11X13
    Foyer
    • Level: Main
    • Area: 55 Square Feet
    • Dimensions: 5X11
    Great room
    • Features: Flooring (Hardwood), Window Treatments (Bay Window(s), Blinds)
    • Level: Main
    • Area: 448 Square Feet
    • Dimensions: 16X28
    Kitchen
    • Features: Kitchen (Eating Area-Table Space, Island), Flooring (Hardwood), Window Treatments (Blinds)
    • Level: Main
    • Area: 240 Square Feet
    • Dimensions: 10X24
    Laundry
    • Level: Main
    • Area: 30 Square Feet
    • Dimensions: 5X6
    Living room
    • Features: Flooring (Hardwood), Window Treatments (Blinds)
    • Level: Main
    • Area: 266 Square Feet
    • Dimensions: 14X19
    Walk in closet
    • Features: Flooring (Carpet)
    • Level: Main
    • Area: 42 Square Feet
    • Dimensions: 6X7
    Heating
    • Natural Gas
    Cooling
    • Central Air
    Appliances
    • Included: Double Oven, Microwave, Dishwasher, Refrigerator, Washer, Dryer, Disposal, Stainless Steel Appliance(s), Gas Cooktop
    • Laundry: Main Level
    Features
    • Cathedral Ceiling(s), Wet Bar, 1st Floor Bedroom, 1st Floor Full Bath, Walk-In Closet(s), Paneling
    • Flooring: Hardwood, Carpet
    • Windows: Drapes
    • Basement: None
    • Attic: Pull Down Stair
    • Number of fireplaces: 1
    • Fireplace features: Wood Burning, Gas Starter, Great Room
    Interior area
    • Total structure area: 2,700
    • Total interior livable area: 2,700 sqft

    Property

    Parking
    • Total spaces: 2
    • Parking features: On Site, Attached, Garage
    • Attached garage spaces: 2
    Accessibility
    • Accessibility features: No Disability Access
    Features
    • Stories: 1
    Lot
    • Size: 0.46 Acres
    • Dimensions: 115 X 175
    Details
    • Parcel number: 18173070080000
    • Special conditions: None

    Construction

    Type & style
    • Home type: SingleFamily
    • Property subtype: Single Family Residence
    Materials
    • Brick
    Condition
    • New construction: No
    • Year built: 1956

    Utilities & green energy

    • Sewer: Public Sewer
    • Water: Public

    Community & HOA

    HOA
    • Services included: None
    Location
    • Region: La Grange

    Financial & listing details

    • Price per square foot: $223/sqft
    • Tax assessed value: $350,000
    • Annual tax amount: $5,202
    • Date on market: 7/12/2024
    • Listing terms: Conventional
    • Ownership: Fee Simple

    Price history

    DateEventPrice
    10/30/2024Sold$602,000$223/sqft
    Source: Public Record Report a problem
    8/22/2024Sold$602,000+0.3%$223/sqft
    Source: MRED as distributed by MLS GRID #12109681 Report a problem
    7/28/2024Contingent$600,000$222/sqft
    Source: MRED as distributed by MLS GRID #12109681 Report a problem
    7/20/2024Price change$600,000-7.7%$222/sqft
    Source: MRED as distributed by MLS GRID #12109681 Report a problem
    7/12/2024Listed for sale$650,000$241/sqft
    Source: MRED as distributed by MLS GRID #12109681 Report a problem

    Public tax history

    YearProperty taxesTax assessment
    2024-- $35,000 +0%
    2023$6,678 +28.4%$34,999 +44.4%
    2022$5,202 +4.7%$24,242
    2021$4,966 +1.1%$24,242
    2020$4,910 -3.6%$24,242 -4.1%
    2019$5,093 +1.9%$25,278
    2018$4,999 +2.4%$25,278
    2017$4,884 +3.6%$25,278 +16.9%
    2016$4,713 +2.3%$21,617
    2015$4,606 -11%$21,617
    2014$5,173 -11.4%$21,617 -14.1%
    2013$5,838 +25%$25,157
    2012$4,672 -0.5%$25,157
    2011$4,696 -0.3%$25,157 -21.3%
    2010$4,710 +8.4%$31,965
    2009$4,346 +10.1%$31,965 -7%
    2008$3,947 -2.1%$34,372 +17.5%
    2007$4,033 +4.4%$29,261
    2006$3,863 +9%$29,261
    2005$3,544 -9.6%$29,261 +22.3%
    2004$3,919 +1.3%$23,923
    2003$3,868 +2.4%$23,923
    2002$3,778 +21.5%$23,923 +18.4%
    2001$3,109 +5.6%$20,199
    2000$2,944 $20,199
    1999$2,944 $20,199
    Find assessor info on the county website

    Neighborhood: 60525

    Nearby schools

    GreatSchools rating
    Schools provided by the listing agent
    • Elementary: Highlands Elementary School
    • Middle: Highlands Middle School
    • High: Lyons Twp High School
    • District: 106

    Source: MRED as distributed by MLS GRID. This data may not be complete. We recommend contacting the local school district to confirm school assignments for this home.

    Get a cash offer in 3 minutes
    Find out how much your home could sell for in as little as 3 minutes with a no-obligation cash offer.
    Estimated market value
    $678,600
    Get a cash offer in 3 minutes
    Find out how much your home could sell for in as little as 3 minutes with a no-obligation cash offer.
    Estimated market value
    $678,600