Join us in welcoming to the market for the first time ever, this custom built Oak Hills home! Less than two blocks away from Mariposa road for easy access to shopping and the freeway! Giving this Oak Hills home the illusion of seclusion while also perched right in the action! With nearly 2.5 acres of flat, fully fenced and usable land, the possibilities are endless! Arriving at this Oak Hills Estate, you are greeted with RV parking in both the front and rear of the home, a 4 car fully insulated and finished garage offering epoxy flooring, and both a 30amp and 50amp plug! This home is a true entertainers dream with an open concept kitchen boasting an oversized built in fridge, double ovens, walk in pantry and large island with bar top seating. The living space offers both a formal dining and sitting room, a living room with a wood burning stove for those chilly winter nights, as well as a full theatre room with surround sound and a wet bar! The home has a split floor plan giving the primary bedroom optimal privacy to enjoy your own fireplace, walk in closet and oversized bathroom with dual vanities, a walk in shower and jetted bathtub! The backyard is just as stunning as the rest of the property! With not just one but two custom built bar tops, both a built in propane grill and charcoal grill for those BBQ enthusiast! A hot tub sits underneath a large patio with a roof top balcony to help take in the mountain views, desert sunsets and Fourth of July fireworks! The remainder of the property offers an array of apple trees, cherry blossom trees, grape vines, rose bushes, baby's breath and a pomegranate tree! The home is finished with two AC units allowing multiple temperature controls throughout the home, a 500 gallon propane tank, a recently dumped septic tank, and a smart powered rolling gate at the entrance of the property. A true pride in ownership resonates in this home and it is now ready for its new owners!
Sold for $724,900
Listed by: Keller Williams High Desert • Emily Lamping • Contact: 661-878-2417
Bought with: RE/MAX FREEDOM
$724,900
11020 Blue Jay Way, Oak Hills, CA 92344
5beds
2,926sqft
Single Family Residence
Built in 2001
2.48 Acres Lot
$718,600 Zestimate®
$248/sqft
$3,295 Estimated rent
Home value
$718,600
$647,000 - $798,000
$3,295/mo
Zestimate® history
Owner options
List your home for rent
$3,295/mo
Rent Zestimate®
Find your next renter with Zillow Rental Manager. Plus, with online applications, you can quickly screen prospective tenants – for free.
$3,295/mo
Rent Zestimate®
Refinance and save
$4,628/mo
Est. payment
Refinancing to a lower rate could help reduce your monthly payments and save thousands over the life of the loan.
$4,628/mo
Est. payment
Explore your selling options
Work with a Zillow partner agent
Leverage their expertise and Zillow's premium Showcase listings to get your home seen by more buyers.
Get startedList with your own agent
Get your home in front of millions of buyers by listing it on Zillow.
Learn how to do itSell it yourself
Take full control of how buyers see your home on Zillow by listing For Sale by Owner (FSBO).
List your homeWhat's special
Rv parkingCherry blossom treesApple treesRose bushesMountain viewsIllusion of seclusionCharcoal grill
Zillow last checked:
Listing updated:
Listed by:
Emily Lamping DRE #02105408 661-878-2417,
Keller Williams High Desert
Bought with:
Lana Stephens, DRE #02020201
RE/MAX FREEDOM
Source: CRMLS,MLS#: HD25102595 Originating MLS: California Regional MLS
Originating MLS: California Regional MLSFacts & features
Interior
Bedrooms & bathrooms
- Bedrooms: 5
- Bathrooms: 2
- Full bathrooms: 2
- Main level bathrooms: 2
- Main level bedrooms: 5
Rooms
- Room types: Bedroom, Game Room, Media Room, Other, Pantry
Bedroom
- Features: All Bedrooms Up
Bathroom
- Features: Dual Sinks, Jetted Tub
Kitchen
- Features: Kitchen Island, Walk-In Pantry
Other
- Features: Walk-In Closet(s)
Pantry
- Features: Walk-In Pantry
Heating
- Central
Cooling
- Central Air
Appliances
- Included: Double Oven, Propane Oven
- Laundry: Laundry Room
Features
- Wet Bar, Open Floorplan, Pantry, Recessed Lighting, Tile Counters, All Bedrooms Up, Walk-In Pantry, Walk-In Closet(s)
- Has fireplace: Yes
- Fireplace features: Living Room, Primary Bedroom
- Common walls with other units/homes: No Common Walls
Interior area
- Total interior livable area: 2,926 sqft
Property
Parking
- Total spaces: 4
- Parking features: Door-Multi, Garage, RV Hook-Ups, RV Access/Parking, RV Covered
- Attached garage spaces: 4
Features
- Levels: One
- Stories: 1
- Entry location: 1
- Patio & porch: Covered, Rooftop
- Pool features: None
- Has spa: Yes
- Spa features: Above Ground
- Fencing: Chain Link
- Has view: Yes
- View description: Mountain(s)
Lot
- Size: 2.48 Acres
- Features: 2-5 Units/Acre, Drip Irrigation/Bubblers, Landscaped, Level, Sprinkler System
Details
- Additional structures: Shed(s), Storage
- Parcel number: 0357303440000
- Zoning: OH/RL
- Special conditions: Standard
Construction
Type & style
- Home type: SingleFamily
- Property subtype: Single Family Residence
Condition
- New construction: No
- Year built: 2001
Utilities & green energy
- Sewer: Septic Tank
- Water: Public
- Utilities for property: Electricity Connected, Propane, Water Connected
Community & HOA
Community
- Features: Hiking, Valley
Location
- Region: Oak Hills
Financial & listing details
- Price per square foot: $248/sqft
- Tax assessed value: $295,461
- Annual tax amount: $3,428
- Date on market: 5/23/2025
- Cumulative days on market: 115 days
- Listing terms: Cash,Conventional,VA Loan
Price history
| Date | Event | Price |
|---|---|---|
| 10/16/2025 | Sold | $724,900$248/sqft |
Source:  CRMLS #HD25102595 Report a problem CRMLS #HD25102595 Report a problem | ||
| 9/16/2025 | Contingent | $724,900$248/sqft |
Source: CRMLS #HD25102595 Report a problem | ||
| 9/13/2025 | Price change | $724,900-0.7%$248/sqft |
Source: CRMLS #HD25102595 Report a problem | ||
| 8/5/2025 | Price change | $729,900-2.7%$249/sqft |
Source: CRMLS #HD25102595 Report a problem | ||
| 6/14/2025 | Price change | $749,900-2%$256/sqft |
Source: CRMLS #HD25102595 Report a problem | ||
| 5/23/2025 | Listed for sale | $765,000$261/sqft |
Source: CRMLS #HD25102595 Report a problem | ||
Public tax history
| Year | Property taxes | Tax assessment |
|---|---|---|
| 2025 | $3,428 +2.4% | $295,461 +2% |
| 2024 | $3,349 +1.2% | $289,668 +2% |
| 2023 | $3,308 +2.4% | $283,988 +2% |
| 2022 | $3,230 +1.9% | $278,420 +2% |
| 2021 | $3,168 +1.3% | $272,961 +1% |
| 2020 | $3,128 +2% | $270,162 +2% |
| 2019 | $3,066 +7.5% | $264,864 +2% |
| 2018 | $2,852 +1.8% | $259,671 +2% |
| 2017 | $2,801 | $254,579 +2% |
| 2016 | $2,801 +2.2% | $249,587 +1.5% |
| 2015 | $2,740 +1.3% | $245,838 +2% |
| 2014 | $2,705 | $241,023 +0.5% |
| 2013 | -- | $239,934 +2% |
| 2012 | -- | $235,229 +2% |
| 2011 | -- | $230,617 +0.8% |
| 2010 | -- | $228,893 -0.2% |
| 2009 | -- | $229,437 +2% |
| 2008 | -- | $224,938 +2% |
| 2007 | -- | $220,527 +2% |
| 2006 | -- | $216,203 +2% |
| 2005 | -- | $211,964 +2% |
| 2004 | -- | $207,808 +1.9% |
| 2003 | -- | $204,000 +2% |
| 2002 | -- | $200,000 +566.7% |
| 2001 | -- | $30,000 +99.4% |
| 2000 | -- | $15,045 |
Find assessor info on the county website
Neighborhood: 92344
Nearby homes
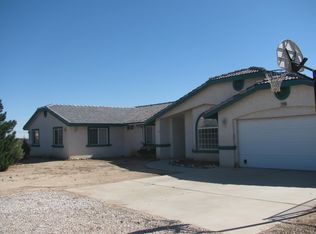
- $638,2004 bd2 ba2.9k sqft11088 Blue Jay Way, Oak Hills, CA 92344Off Market
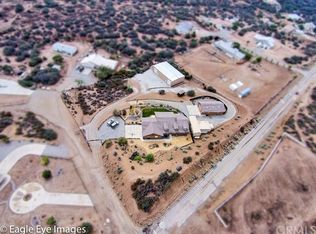
- $643,5003 bd2 ba1.8k sqft11029 Lantry Ln, Oak Hills, CA 92344Off Market
- $158,1001.93 Acres10980 Blue Jay Way, Oak Hills, CA 92344Off Market
- $566,5004 bd2 ba2.2k sqft11027 Blue Jay Way, Oak Hills, CA 92344Off Market
- $555,8004 bd2 ba1.7k sqft11085 Lantry Ln, Oak Hills, CA 92344Off Market
- $530,8002 bd2 ba1.7k sqft11093 Blue Jay Way, Oak Hills, CA 92344Off Market
- $589,0004 bd3 ba2.2k sqft10981 Lantry Ln, Oak Hills, CA 92344Off Market
- $633,5004 bd2 ba1.9k sqft10969 Blue Jay Way, Oak Hills, CA 92344Off Market
Nearby schools
GreatSchools rating
- 7/10Mesquite Trails Elementary SchoolGrades: K-6Distance: 4.1 mi
- 3/10Cedar Middle SchoolGrades: 7-8Distance: 4.1 mi
- 6/10Oak Hills High SchoolGrades: 9-12Distance: 2.6 mi
Get a cash offer in 3 minutes
Find out how much your home could sell for in as little as 3 minutes with a no-obligation cash offer.
Estimated market value
$718,600
Get a cash offer in 3 minutes
Find out how much your home could sell for in as little as 3 minutes with a no-obligation cash offer.
Estimated market value
$718,600
- California
- San Bernardino County
- Hesperia
- 92344
- 11020 Blue Jay Way
Nearby cities
Nearby zip codes
Other Hesperia Topics
