Skip main navigation
Sold for $612,500
  • $612,500

    11020 Buffalo Trl, Lead, SD 57754

    3beds
    1,897sqft
    Site Built
    Built in 1979
    0.37 Acres Lot
    $620,400 Zestimate®
    $323/sqft
    $3,139 Estimated rent

    Home value

    $620,400

    Estimated sales range

    Not available

    $3,139/mo

    Zestimate® history
    Loading
    Loading...

    Owner options

    List your home for rent

    $3,139/mo

    Rent Zestimate®

    Find your next renter with Zillow Rental Manager. Plus, with online applications, you can quickly screen prospective tenants – for free.

    Learn more

    $3,139/mo

    Rent Zestimate®

    Refinance and save

    $3,028/mo

    Est. payment

    Refinancing to a lower rate could help reduce your monthly payments and save thousands over the life of the loan.

    See today's rates

    $3,028/mo

    Est. payment

    Explore your selling options

    Work with a Zillow partner agent

    Leverage their expertise and Zillow's premium Showcase listings to get your home seen by more buyers.

    Get started

    List with your own agent

    Get your home in front of millions of buyers by listing it on Zillow.

    Learn how to do it

    Sell it yourself

    Take full control of how buyers see your home on Zillow by listing For Sale by Owner (FSBO).

    List your home

    What's special

    Cozy stone-encased gas fireplaceFurnished cabinVaulted ceilingSpacious dining roomLarge center islandLoft areaHeaps of countertop space
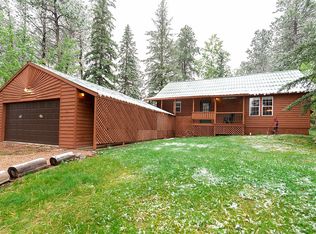
    Listed by Cheri St. Pierre, Broker - Berkshire Hathaway HomeServices Midwest Realty (605) 390-2481. Picturesque, furnished cabin nestled in the pines on 1/3 acre, just a minute's drive to Terry Peak! Lavish, sun-drenched living room with vaulted ceiling & cozy stone-encased gas fireplace. Chef's delight kitchen with large center island, high end cabinets, heaps of countertop space, industrial-sized stainless steel appliances & spacious dining room. Striking vinyl plank flooring extends throughout the main level & into the gorgeously-designed addition (2022), which boasts 2 great-sized bedrooms, full bathroom with walk-in tile shower & separate tub, 3/4 bathroom with walk-in shower & handy laundry. Walkouts to a huge 35x11 partially covered deck with desirable hot tub space as well as an unfinished deck. Loft area houses a 3rd bedroom as well as sitting area with window looking down on the living room. Newer 28x26 detached 2-stall garage with oversized 12' door, 10000 lb drive-on lift & room for a loft, plus a separate 1-stall garage/shed. Pine trees galore & close to all the best Hills activities: skiing, snowmobiling, hiking, mountain biking & historic Deadwood!

    Zillow last checked:

    Listing updated:

    Listed by:

    Cheri St. Pierre,

    Berkshire Hathaway HomeServices Midwest Realty

    Bought with:

    Alecia Hoffman

    Century 21 Spearfish Realty

    Source: Mount Rushmore Area AOR,MLS#: 82300MLS Logo

    Facts & features

    Interior

    Bedrooms & bathrooms
    • Bedrooms: 3
    • Bathrooms: 2
    • Full bathrooms: 2
    • Main level bathrooms: 2
    • Main level bedrooms: 2
    Primary bedroom
    • Level: Main
    • Area: 224
    • Dimensions: 16 x 14
    Bedroom 2
    • Level: Main
    • Area: 156
    • Dimensions: 13 x 12
    Bedroom 3
    • Level: Upper
    • Area: 120
    • Dimensions: 12 x 10
    Dining room
    • Level: Main
    • Area: 99
    • Dimensions: 11 x 9
    Kitchen
    • Level: Main
    • Dimensions: 20 x 11
    Living room
    • Level: Main
    • Area: 308
    • Dimensions: 22 x 14
    Heating
    • Natural Gas, Electric
    Cooling
    • Refrig. C/Air
    Appliances
    • Included: Refrigerator, Gas Range Oven, Washer, Dryer, Double Oven
    • Laundry: Main Level
    Features
    • Vaulted Ceiling(s), Ceiling Fan(s)
    • Flooring: Carpet, Vinyl, Laminate
    • Basement: Crawl Space,Sump Pump
    • Number of fireplaces: 2
    • Fireplace features: Two, Gas Log, Living Room
    • Furnished: Yes
    Interior area
    • Total structure area: 1,897
    • Total interior livable area: 1,897 sqft

    Property

    Parking
    • Total spaces: 3
    • Parking features: Three Car, Detached, RV Access/Parking, Garage Door Opener
    • Garage spaces: 3
    Features
    • Levels: One and One Half
    • Stories: 1
    • Patio & porch: Open Deck, Covered Deck
    • Has spa: Yes
    • Spa features: Above Ground, Private
    Lot
    • Size: 0.37 Acres
    • Features: Few Trees, Views, Lawn, Trees
    Details
    • Additional structures: Shed(s)
    • Parcel number: 269200000100737

    Construction

    Type & style
    • Home type: SingleFamily
    • Property subtype: Site Built
    Materials
    • Roof: Metal
    Condition
    • Year built: 1979

    Community & neighborhood

    Security
    • Security features: Smoke Detector(s)
    Location
    • Region: Lead
    • Subdivision: Lost Camp Valley

    Other

    Other facts
    • Listing terms: Cash,New Loan
    • Road surface type: Unimproved

    Price history

    DateEventPrice
    3/28/2025Sold$612,500-8.6%$323/sqft
    Source: Mount Rushmore Area AOR #82300 Report a problem
    2/16/2025Pending sale$670,000$353/sqft
    Source: BHHS broker feed #171256 Report a problem
    2/15/2025Contingent$670,000$353/sqft
    Source: Mount Rushmore Area AOR #82300 Report a problem
    1/30/2025Price change$670,000-0.7%$353/sqft
    Source: Mount Rushmore Area AOR #82300 Report a problem
    12/17/2024Price change$675,000-4.9%$356/sqft
    Source: Mount Rushmore Area AOR #82300 Report a problem
    12/3/2024Price change$710,000-2.1%$374/sqft
    Source: Black Hills AOR #171256 Report a problem
    11/25/2024Price change$725,000-3.3%$382/sqft
    Source: Black Hills AOR #171256 Report a problem
    11/7/2024Listed for sale$750,000$395/sqft
    Source: Black Hills AOR #171256 Report a problem

    Public tax history

    YearProperty taxesTax assessment
    2025$6,211 +40.9%$580,830 +0.9%
    2024$4,409 +10.8%$575,830 +62.9%
    2023$3,980 +6.7%$353,420 +22.4%
    2022$3,730 -0.8%$288,740 +25.4%
    2021$3,760 $230,219 -4.6%
    2020$3,760 -18.5%$241,320
    2019$4,611 $241,320 +7.5%
    2018$4,611 +5.8%$224,540 +4.8%
    2017$4,359 +12.9%$214,290 +16.6%
    2016$3,860 +12.5%$183,790 +13.8%
    2015$3,430 -1.5%$161,480 +7.2%
    2014$3,484 -0.7%$150,640 +3%
    2013$3,509 $146,220

    Find assessor info on the county website

    Neighborhood: 57754

    Nearby schools

    GreatSchools rating
    Schools provided by the listing agent
    • District: Lead/Deadwood

    Source: Mount Rushmore Area AOR. This data may not be complete. We recommend contacting the local school district to confirm school assignments for this home.

    Get pre-qualified for a loan
    At Zillow Home Loans, we can pre-qualify you in as little as 5 minutes with no impact to your credit score.

    An equal housing lender. NMLS #10287.