Enjoy luxurious living in the gated Esplanade of Starkey Ranch in this spacious, executive, stone front, 3 bedroom,3 bath home, which includes a flex room/office and 2 car garage. As you enter the home, you will notice the spacious foyer which leads to a bedroom with a bay window and shower/tub combo hall bath with quartz countertops & spacious closets in the hallway and bedroom. The hallway on the left leads to the laundry room and garage and a bedroom en-suite which includes quartz countertops, a walk-in shower, vanity and a closet. Continue on to see the flex room/office (currently used as a piano room). As you walk deeper into the home, you will find the gourmet kitchen overlooking a large family room, featuring 42” upper cabinets, pull-out wood or metal shelving within the cabinets, numerous drawers, quartz countertops, stainless steel sink, 36" gas cooktop, vent hood, a built-in large oven just below the microwave, a large island with pendant lighting and a walk-in pantry that includes wood shelving. In the rear of the home, you will arrive at the oversized owner’s suite with a bay window extension, perfect for a reading area. The en-suite includes quartz countertops, a large shower, dual sinks, an area to sit and a spacious walk-in closet inclusive of an organized closet system. As you exit the back of the home, you will be impressed with the relaxing lake view, perfect for a drink in hand, and spacious outdoor kitchen with a BBQ, sink, beverage refrigerator, plenty of space for guests to enjoy the day as well as a firepit just outside the screened in lanai. Upgrades in this home include: Generac Generator, Reverse Osmosis system in the kitchen linked to the ice machine, 8 ft. doors, Crown molding throughout most of the home, Tray ceilings in the master bedroom & Great room, Custom closets in each bedroom installed by, Closets by Design, an entire home water softener, plantation shutters in bedrooms & the flex space. The Great room & kitchen sliders have automated blinds utilizing a remote. The extended back lanai is screened with the exception of the firepit, located just outside the screened in lanai. There are cabinets & a large utility closet in the laundry room, an epoxy garage floor, 4 feet added to the garage & 4 overhead garage storage racks & garage shelving. The Seller added 3 Palm trees & uplighting to the rear exterior. The home has a paver driveway, tile roof, entire home water softener and gutters added to the home. Every day is a vacation so be sure to take advantage of the Esplanade Clubhouse which includes a fitness & movement room, a resistance pool & a spacious resort pool which includes lap lanes. There are also cabanas to enjoy a relaxing day, a dog park which is a wonderful area for pets and their owners to socialize & a firepit, tennis & pickleball courts, bocci, large meeting & gathering spaces, event lawn, & a kitchen to prepare food for Clubhouse celebrations. Esplanade fees include yard maintenance, trash. Outside the Esplanade gates, Starkey Ranch offers a district park with facilities for baseball, soccer and tennis. There is a public library, K-8th grade Magnet school, community garden, bike & walking paths, & 3 additional pools that Esplanade residents have access to as well as rowboat or kayak rental with no additional charge for use in Cannon Lake at Cunningham Park. The convenience to the Suncoast Parkway, shopping, restaurants, parks & golf are all close by.
Sold for $749,000
$749,000
11020 Calluna Dr, Odessa, FL 33556
3beds
2,313sqft
Single Family Residence
Built in 2021
10,241 Square Feet Lot
$733,500 Zestimate®
$324/sqft
$3,569 Estimated rent
Home value
$733,500
$697,000 - $770,000
$3,569/mo
Zestimate® history
Owner options
List your home for rent
$3,569/mo
Rent Zestimate®
Find your next renter with Zillow Rental Manager. Plus, with online applications, you can quickly screen prospective tenants – for free.
$3,569/mo
Rent Zestimate®
Refinance and save
$5,433/mo
Est. payment
Refinancing to a lower rate could help reduce your monthly payments and save thousands over the life of the loan.
$5,433/mo
Est. payment
Explore your selling options
Work with a Zillow partner agent
Leverage their expertise and Zillow's premium Showcase listings to get your home seen by more buyers.
Get startedList with your own agent
Get your home in front of millions of buyers by listing it on Zillow.
Learn how to do itSell it yourself
Take full control of how buyers see your home on Zillow by listing For Sale by Owner (FSBO).
List your homeWhat's special
Zillow last checked:
Listing updated:
Listed by:
Mary Beth Pfannerstill 727-460-3514,
KELLER WILLIAMS TAMPA PROP. 813-264-7754
Bought with:
Claudia Tweed, 708416
COLDWELL BANKER REALTY
Source: Stellar MLS,MLS#: T3532150 Originating MLS: Tampa
Originating MLS: Tampa
Facts & features
Interior
Bedrooms & bathrooms
- Bedrooms: 3
- Bathrooms: 3
- Full bathrooms: 3
Rooms
- Room types: Den/Library/Office, Utility Room
Primary bedroom
- Features: Ceiling Fan(s), Walk-In Closet(s)
- Level: First
- Dimensions: 20x14
Bedroom 2
- Features: Ceiling Fan(s), Built-in Closet
- Level: First
- Dimensions: 10.8x12
Bedroom 3
- Features: Ceiling Fan(s), Built-in Closet
- Level: First
- Dimensions: 11x13
Den
- Features: Ceiling Fan(s)
- Level: First
- Dimensions: 11x11
Dining room
- Level: First
- Dimensions: 16x12
Kitchen
- Level: First
Living room
- Level: First
- Dimensions: 18x19.8
Heating
- Central
Cooling
- Central Air
Appliances
- Included: Oven, Cooktop, Dishwasher, Disposal, Dryer, Kitchen Reverse Osmosis System, Microwave, Refrigerator, Washer
- Laundry: Inside
Features
- Ceiling Fan(s), Crown Molding, Living Room/Dining Room Combo
- Flooring: Carpet, Tile
- Doors: Sliding Doors
- Has fireplace: No
Interior area
- Total structure area: 3,196
- Total interior livable area: 2,313 sqft
Property
Parking
- Total spaces: 2
- Parking features: Garage Door Opener
- Attached garage spaces: 2
- Details: Garage Dimensions: 20x24
Features
- Levels: One
- Stories: 1
- Patio & porch: Covered, Rear Porch
- Exterior features: Rain Gutters
- Has view: Yes
- View description: Pond
- Has water view: Yes
- Water view: Pond
Lot
- Size: 10,241 Square Feet
Details
- Parcel number: 172620008.0000.00359.0
- Zoning: MPUD
- Special conditions: None
Construction
Type & style
- Home type: SingleFamily
- Property subtype: Single Family Residence
Materials
- Block
- Foundation: Slab
- Roof: Tile
Condition
- New construction: No
- Year built: 2021
Utilities & green energy
- Sewer: Public Sewer
- Water: Public
- Utilities for property: BB/HS Internet Available, Cable Available, Electricity Connected, Natural Gas Connected, Phone Available, Sewer Connected, Sprinkler Meter, Sprinkler Recycled, Street Lights, Water Connected
Community & HOA
Community
- Features: Clubhouse, Deed Restrictions, Dog Park, Fitness Center, Gated Community - No Guard, Irrigation-Reclaimed Water, Playground, Pool, Sidewalks
- Pet fee: $0 monthly
- Senior community: Yes
- Subdivision: ESPLANADE/STARKEY RANCH PH 3
HOA
- Has HOA: Yes
- Amenities included: Clubhouse, Fitness Center, Gated, Other, Pickleball Court(s), Playground, Pool, Recreation Facilities, Tennis Court(s)
- Services included: Reserve Fund, Maintenance Grounds, Pool Maintenance, Recreational Facilities
- HOA fee: $376 monthly
- HOA name: Esplanade of Starkey Ranch HOA/Veronica Criscuoli
- HOA phone: 813-336-8120
- Second HOA name: Starkey Ranch MPOA
- Second HOA phone: 813-600-1100
Location
- Region: Odessa
Financial & listing details
- Price per square foot: $324/sqft
- Tax assessed value: $616,546
- Annual tax amount: $11,418
- Date on market: 6/7/2024
- Cumulative days on market: 16 days
- Listing terms: Cash,Conventional,FHA,VA Loan
- Ownership: Fee Simple
- Total actual rent: 0
- Electric utility on property: Yes
- Road surface type: Paved
Price history
| Date | Event | Price |
|---|---|---|
| 8/19/2024 | Sold | $749,000-2.6%$324/sqft |
Source:  Stellar MLS #T3532150 Report a problem Stellar MLS #T3532150 Report a problem | ||
| 6/24/2024 | Pending sale | $769,000$332/sqft |
Source: Stellar MLS #T3532150 Report a problem | ||
| 6/7/2024 | Listed for sale | $769,000+55.5%$332/sqft |
Source: Stellar MLS #T3532150 Report a problem | ||
| 6/22/2021 | Sold | $494,400+0%$214/sqft |
Source: Public Record Report a problem | ||
| 12/2/2020 | Pending sale | $494,342$214/sqft |
Source: TAYLOR MORRISON RLTY OF FLA #A4483477 Report a problem | ||
| 11/11/2020 | Listed for sale | $494,342$214/sqft |
Source: TAYLOR MORRISON RLTY OF FLA #A4483477 Report a problem | ||
Public tax history
| Year | Property taxes | Tax assessment |
|---|---|---|
| 2024 | $11,849 +3.8% | $531,020 |
| 2023 | $11,418 +5.1% | $531,020 +11.8% |
| 2022 | $10,860 +158.9% | $474,810 +507.9% |
| 2021 | $4,195 +17.5% | $78,103 |
| 2020 | $3,569 +33.2% | $78,103 +150% |
| 2019 | $2,679 | $31,241 |
Find assessor info on the county website
Neighborhood: 33556
Nearby homes
- $730,9003 bd3 ba2.1k sqft11012 Calluna Dr, Odessa, FL 33556Off Market
- $783,2003 bd4 ba2.1k sqft11028 Calluna Dr, Odessa, FL 33556Off Market
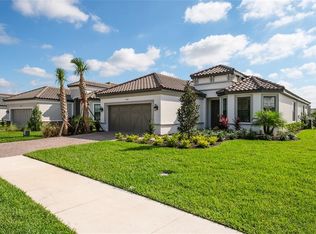
- $655,000-- bd3 ba2.2k sqft11004 Calluna Dr, Odessa, FL 33556Off Market
- $792,800-- bd3 ba2.3k sqft11036 Calluna Dr, Odessa, FL 33556Off Market
- $780,600-- bd3 ba2.3k sqft10996 Calluna Dr, Odessa, FL 33556Off Market
- $741,900-- bd3 ba2.1k sqft11044 Calluna Dr, Odessa, FL 33556Off Market
- $750,0003 bd3 ba2.3k sqft11001 Calluna Dr, Odessa, FL 33556Sold
- $885,8003 bd3 ba2.2k sqft11009 Calluna Dr, Odessa, FL 33556Off Market
Nearby schools
GreatSchools rating
- 6/10Plato Academy Trinity Charter SchoolGrades: K-8Distance: 2.4 mi
- 6/10River Ridge High SchoolGrades: PK,9-12Distance: 4.1 mi
- 7/10Longleaf Elementary SchoolGrades: PK-5Distance: 1 mi
Schools provided by the listing agent
- Elementary: Starkey Ranch K-8
- Middle: Seven Springs Middle-PO
- High: River Ridge High-PO
Source: Stellar MLS. This data may not be complete. We recommend contacting the local school district to confirm school assignments for this home.
Get a cash offer in 3 minutes
Find out how much your home could sell for in as little as 3 minutes with a no-obligation cash offer.
Estimated market value
$733,500
Get a cash offer in 3 minutes
Find out how much your home could sell for in as little as 3 minutes with a no-obligation cash offer.
Estimated market value
$733,500
- Florida
- Pasco County
- Odessa
- 33556
- 11020 Calluna Dr
Nearby cities
Nearby zip codes
Other Odessa Topics
