Welcome to this beautiful home on a desirable 1.17 acreage lot near Todd Creek Golf Course. Gorgeous Brazilian Cherry Wood floors throughout the main floor living space exuding warmth and charm. As you step inside the front door you are welcomed with a vaulted ceiling entrance along with an open floor plan that flows effortlessly perfect for daily living and gatherings. The spacious living area features a cozy gas fireplace adding a touch of comfort to the space. The kitchen is truly a centerpiece to the home showcasing an extended leather granite kitchen island, stylish backsplash and ample amount of storage throughout. Equipped with stainless steel appliances, gas range, brand new oven/air fryer combo and pantry for all your storage needs. This kitchen is sure to impress along with being functional and inviting. The sliding glass door located in the kitchen leads to a spacious covered deck perfect for those grilling days and perfect spot to relax. Heading upstairs you will find 3 bedrooms, 1 full bath and a Master Suite. The Master Suite is truly stunning with a spacious area for relaxation while the Master Bathroom features a brand new upgraded shower with beautiful accents, new flooring, spacious double vanity with granite counters, walk in closet and a large soaking tub. The walk out basement is equipped with a full Kitchen, Office Space, Bedroom and Bath. The sliding glass door opens to a new large concrete patio that oversees the beautiful backyard acreage. This home extenuates beautiful finishes, ample storage and generous space throughout. Equipped with a 3 car garage and large circle driveway. This home is truly amazing and a must-see. Minutes away from E-470 and I-25.
Sold for $835,000
$835,000
11020 E 150th Place, Brighton, CO 80602
4beds
3,606sqft
Single Family Residence
Built in 2003
1.17 Acres Lot
$810,200 Zestimate®
$232/sqft
$3,577 Estimated rent
Home value
$810,200
$753,000 - $867,000
$3,577/mo
Zestimate® history
Owner options
List your home for rent
$3,577/mo
Rent Zestimate®
Find your next renter with Zillow Rental Manager. Plus, with online applications, you can quickly screen prospective tenants – for free.
$3,577/mo
Rent Zestimate®
Refinance and save
$5,020/mo
Est. payment
Refinancing to a lower rate could help reduce your monthly payments and save thousands over the life of the loan.
$5,020/mo
Est. payment
Explore your selling options
Work with a Zillow partner agent
Leverage their expertise and Zillow's premium Showcase listings to get your home seen by more buyers.
Get startedList with your own agent
Get your home in front of millions of buyers by listing it on Zillow.
Learn how to do itSell it yourself
Take full control of how buyers see your home on Zillow by listing For Sale by Owner (FSBO).
List your homeWhat's special
Stylish backsplashAmple storageMaster suiteBrand new upgraded showerStainless steel appliancesGranite countersAmple amount of storage
Zillow last checked:
Listing updated:
Listed by:
Jessica Frank 720-394-2007,
White Pick-It Fence Realty,
Dana Ottman 720-273-3192,
White Pick-It Fence Realty
Bought with:
Elsa Silva, 40028211
Luxe Realty, Inc.
Source: REcolorado as distributed by MLS GRID,MLS#: 4045981
Facts & features
Interior
Bedrooms & bathrooms
- Bedrooms: 4
- Bathrooms: 3
- Full bathrooms: 1
- 3/4 bathrooms: 1
- 1/2 bathrooms: 1
- Main level bathrooms: 1
Bedroom
- Level: Upper
Bedroom
- Level: Upper
Bedroom
- Level: Upper
Bathroom
- Level: Upper
Bathroom
- Level: Main
Other
- Level: Upper
Other
- Level: Upper
Dining room
- Level: Main
Kitchen
- Level: Main
Laundry
- Level: Main
Living room
- Level: Main
Heating
- Forced Air
Cooling
- Central Air
Features
- Basement: Finished
- Number of fireplaces: 2
- Fireplace features: Basement, Living Room
Interior area
- Total structure area: 3,606
- Total interior livable area: 3,606 sqft
- Finished area above ground: 2,432
- Finished area below ground: 0
Property
Parking
- Total spaces: 3
- Parking features: Circular Driveway, Concrete
- Attached garage spaces: 3
- Has uncovered spaces: Yes
Features
- Levels: Two
- Stories: 2
- Patio & porch: Covered, Deck, Patio
- Exterior features: Balcony
- Fencing: None
Lot
- Size: 1.17 Acres
- Features: Irrigated, Landscaped, Open Space
Details
- Parcel number: R0131599
- Zoning: A-1
- Special conditions: Standard
Construction
Type & style
- Home type: SingleFamily
- Property subtype: Single Family Residence
Materials
- Frame
- Roof: Composition
Condition
- Year built: 2003
Utilities & green energy
- Water: Public
Community & HOA
Community
- Subdivision: Silver Springs
HOA
- Has HOA: Yes
- HOA fee: $147 quarterly
- HOA name: 5150 Community Management
- HOA phone: 720-961-5150
- Second HOA fee: $60 annually
- Second HOA name: Silver Springs Association
Location
- Region: Brighton
Financial & listing details
- Price per square foot: $232/sqft
- Tax assessed value: $797,000
- Annual tax amount: $4,779
- Date on market: 4/17/2025
- Listing terms: Cash,Conventional,FHA,Other,USDA Loan,VA Loan
- Exclusions: Sellers Personal Property, Bathroom Shelves, Bedroom Wall Lights, Tv Mounts, Shelf In Office
- Ownership: Individual
Price history
| Date | Event | Price |
|---|---|---|
| 10/17/2025 | Sold | $835,000-1.8%$232/sqft |
Source:  REcolorado as distributed by MLS GRID #4045981 Report a problem REcolorado as distributed by MLS GRID #4045981 Report a problem | ||
| 9/7/2025 | Pending sale | $850,000$236/sqft |
Source: REcolorado as distributed by MLS GRID #4045981 Report a problem | ||
| 8/20/2025 | Price change | $850,000-2.9%$236/sqft |
Source: REcolorado as distributed by MLS GRID #4045981 Report a problem | ||
| 7/29/2025 | Price change | $875,000-2.7%$243/sqft |
Source: REcolorado as distributed by MLS GRID #4045981 Report a problem | ||
| 7/7/2025 | Price change | $899,000-1.2%$249/sqft |
Source: REcolorado as distributed by MLS GRID #4045981 Report a problem | ||
| 6/20/2025 | Price change | $910,000-1.1%$252/sqft |
Source: REcolorado as distributed by MLS GRID #4045981 Report a problem | ||
| 6/11/2025 | Price change | $920,000-1.1%$255/sqft |
Source: REcolorado as distributed by MLS GRID #4045981 Report a problem | ||
| 5/29/2025 | Price change | $929,999-1.1%$258/sqft |
Source: REcolorado as distributed by MLS GRID #4045981 Report a problem | ||
| 4/17/2025 | Listed for sale | $939,999+97.9%$261/sqft |
Source: REcolorado as distributed by MLS GRID #4045981 Report a problem | ||
| 12/3/2013 | Listing removed | $474,900$132/sqft |
Source: RE/MAX ALLIANCE #1224615 Report a problem | ||
| 8/25/2013 | Price change | $474,900-2.1%$132/sqft |
Source: RE/MAX ALLIANCE #1224615 Report a problem | ||
| 7/11/2013 | Listed for sale | $484,900+57.5%$134/sqft |
Source: RE/MAX Alliance #1207518 Report a problem | ||
| 12/15/2003 | Sold | $307,950$85/sqft |
Source: Public Record Report a problem | ||
Public tax history
| Year | Property taxes | Tax assessment |
|---|---|---|
| 2025 | $4,779 -12.4% | $49,820 -11.7% |
| 2024 | $5,456 +44.5% | $56,420 |
| 2023 | $3,777 +7.4% | $56,420 +54.2% |
| 2022 | $3,517 | $36,600 -2.8% |
| 2021 | -- | $37,650 -8.7% |
| 2020 | $3,782 | $41,230 -0.2% |
| 2019 | $3,782 +26.4% | $41,320 +27.3% |
| 2018 | $2,993 | $32,450 |
| 2017 | $2,993 | $32,450 +7.6% |
| 2016 | -- | $30,150 |
| 2015 | $3,053 | $30,150 +8.7% |
| 2014 | -- | $27,740 |
| 2013 | -- | $27,740 -2.4% |
| 2012 | -- | $28,420 |
| 2011 | -- | $28,420 -3.9% |
| 2010 | -- | $29,580 |
| 2009 | -- | $29,580 +3.2% |
| 2008 | -- | $28,660 |
| 2007 | -- | $28,660 +4.4% |
| 2006 | -- | $27,450 |
| 2005 | -- | $27,450 -1.9% |
| 2004 | -- | $27,970 +109.2% |
| 2003 | $1,605 +115.3% | $13,370 -14.5% |
| 2002 | $745 | $15,630 |
Find assessor info on the county website
Neighborhood: 80602
Nearby homes
- $825,0003 bd3 ba4.1k sqft10970 E 150th Pl, Brighton, CO 80602Sold
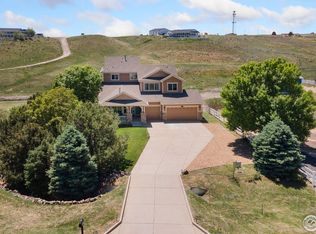
- $819,6004 bd3 ba2.4k sqft10930 E 150th Pl, Brighton, CO 80602Off Market
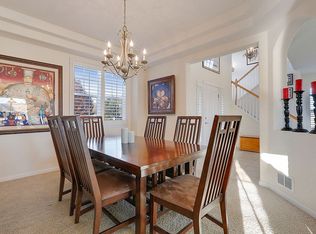
- $876,7004 bd2 ba2.6k sqft10880 E 150th Pl, Brighton, CO 80602Off Market
- $853,2005 bd4 ba3.5k sqft11100 E 150th Pl, Brighton, CO 80602Off Market
- $787,8004 bd2 ba2.1k sqft11005 E 150th Pl, Brighton, CO 80602Off Market
- $1,005,8004 bd3 ba3.8k sqft10955 E 150th Pl, Brighton, CO 80602Off Market
- $880,0004 bd3 ba4.1k sqft10850 E 150th Pl, Brighton, CO 80602Sold
- $850,0005 bd3 ba3.5k sqft15001 Lansing St, Brighton, CO 80602Sold
Nearby schools
GreatSchools rating
- 6/10Brantner Elementary SchoolGrades: PK-5Distance: 2.9 mi
- 4/10Rodger Quist Middle SchoolGrades: 6-8Distance: 2.4 mi
- 5/10Riverdale Ridge High SchoolGrades: 9-12Distance: 2.3 mi
Schools provided by the listing agent
- Elementary: Brantner
- Middle: Roger Quist
- High: Riverdale Ridge
- District: School District 27-J
Source: REcolorado as distributed by MLS GRID. This data may not be complete. We recommend contacting the local school district to confirm school assignments for this home.
Get a cash offer in 3 minutes
Find out how much your home could sell for in as little as 3 minutes with a no-obligation cash offer.
Estimated market value
$810,200
Get a cash offer in 3 minutes
Find out how much your home could sell for in as little as 3 minutes with a no-obligation cash offer.
Estimated market value
$810,200
- Colorado
- Adams County
- Todd Creek
- 80602
- 11020 E 150th Place
Nearby cities
Nearby zip codes
Other Todd Creek Topics
