Skip main navigation
Sold
  • Price Unknown

    11020 E 75th St, Raytown, MO 64138

    5beds
    5,308sqft
    Single Family Residence
    Built in 1940
    0.99 Acres Lot
    $480,200 Zestimate®
    $--/sqft
    $3,241 Estimated rent

    Home value

    $480,200

    $423,000 - $543,000

    $3,241/mo

    Zestimate® history
    Loading
    Loading...

    Owner options

    List your home for rent

    $3,241/mo

    Rent Zestimate®

    Find your next renter with Zillow Rental Manager. Plus, with online applications, you can quickly screen prospective tenants – for free.

    Learn more

    $3,241/mo

    Rent Zestimate®

    Refinance and save

    Refinancing to a lower rate could help reduce your monthly payments and save thousands over the life of the loan.

    See today's rates

    Explore your selling options

    Work with a Zillow partner agent

    Leverage their expertise and Zillow's premium Showcase listings to get your home seen by more buyers.

    Get started

    List with your own agent

    Get your home in front of millions of buyers by listing it on Zillow.

    Learn how to do it

    Sell it yourself

    Take full control of how buyers see your home on Zillow by listing For Sale by Owner (FSBO).

    List your home

    What's special

    Spacious homeBrand new ac
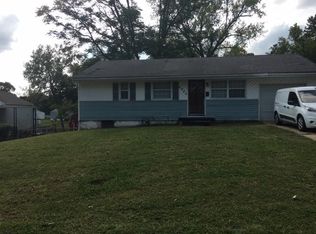
    SPACIOUS home sitting on a beautiful 1 acre lot! Lots of room for a large family or a multigenerational family. Large kitchen with tons of cabinet space and pull out shelves. Extra LARGE master bedroom with en suite. Good natural light flows throughout the house. GUEST HOUSE on property has been an income-producing AirBnB in the past. Could serve as an apartment or additional living space for family members. Brand NEW AC in main house (installed March 2023) and roof is only 7 years old. Additional parking spaces in 3-car detached garage, PLUS an outbuilding. Close to shopping, restaurants, and entertainment. Cinch Home Warranty provided by seller. Must see!

    Zillow last checked:

    Listing updated:

    Listing Provided by:

    Denise Cunningham 913-909-9772,

    Keller Williams Realty Partners Inc.,

    Scott Cunningham 913-634-4743,

    Keller Williams Realty Partners Inc.

    Bought with:

    Linda Andersen, 2004017553

    Platinum Realty LLC

    Source: Heartland MLS as distributed by MLS GRID,MLS#: 2474416MLS Logo

    Facts & features

    Interior

    Bedrooms & bathrooms
    • Bedrooms: 5
    • Bathrooms: 6
    • Full bathrooms: 6
    Primary bedroom
    • Features: All Carpet
    • Level: Main
    • Dimensions: 21 x 15
    Bedroom 1
    • Features: Walk-In Closet(s)
    • Level: Second
    • Dimensions: 13 x 19
    Bedroom 2
    • Features: Carpet
    • Level: Second
    • Dimensions: 10 x 11
    Bedroom 3
    • Features: Carpet
    • Level: Second
    • Dimensions: 12 x 13
    Bedroom 4
    • Features: Carpet
    • Level: Main
    • Dimensions: 12 x 9
    Primary bathroom
    • Features: Double Vanity
    • Level: Main
    Bathroom 1
    • Features: Shower Over Tub
    • Level: Main
    Bathroom 2
    • Features: Tub Only
    • Level: Second
    Bathroom 3
    • Features: Shower Only
    • Level: Basement
    Bathroom 4
    • Features: Shower Only
    • Level: Main
    Family room
    • Features: Carpet
    • Level: Main
    • Dimensions: 19 x 13
    Hearth room
    • Features: Fireplace
    • Level: Main
    • Dimensions: 9 x 11
    Living room
    • Features: Carpet
    • Level: Main
    • Dimensions: 10 x 13
    Office
    • Features: Built-in Features, Carpet
    • Level: Main
    • Dimensions: 11 x 13
    Other
    • Features: Carpet
    • Level: Basement
    • Dimensions: 15 x 11
    Other
    • Features: Parquet
    • Level: Basement
    • Dimensions: 18 x 8
    Heating
    • Natural Gas
    Cooling
    • Attic Fan, Electric
    Appliances
    • Included: Cooktop, Dishwasher, Disposal, Microwave, Refrigerator, Built-In Oven, Built-In Electric Oven, Trash Compactor
    • Laundry: Laundry Closet, Main Level
    Features
    • Ceiling Fan(s), In-Law Floorplan, Stained Cabinets
    • Flooring: Carpet, Vinyl
    • Basement: Finished,Full,Unfinished,Walk-Out Access
    • Number of fireplaces: 2
    • Fireplace features: Hearth Room, Living Room
    Interior area
    • Total structure area: 5,308
    • Total interior livable area: 5,308 sqft
    • Finished area above ground: 4,076
    • Finished area below ground: 1,232

    Property

    Parking
    • Total spaces: 7
    • Parking features: Attached, Detached, Garage Door Opener, Garage Faces Front, Garage Faces Side
    • Attached garage spaces: 7
    Features
    • Patio & porch: Deck, Porch
    Lot
    • Size: 0.99 Acres
    • Features: Estate Lot
    Details
    • Additional structures: Garage(s), Guest House, Income Unit, Outbuilding, Shed(s)
    • Parcel number: 45640172001000000

    Construction

    Type & style
    • Home type: SingleFamily
    • Architectural style: Traditional
    • Property subtype: Single Family Residence
    Materials
    • Frame
    • Roof: Composition
    Condition
    • Year built: 1940

    Utilities & green energy

    • Sewer: Septic Tank, Public Sewer
    • Water: Public

    Community & neighborhood

    Security
    • Security features: Security System, Smoke Detector(s)
    Location
    • Region: Raytown
    • Subdivision: Greene T W Homestead

    Other

    Other facts
    • Listing terms: Cash,Conventional
    • Ownership: Private
    • Road surface type: Paved

    Price history

    DateEventPrice
    6/3/2024Sold--
    Source: Heartland MLS as distributed by MLS GRID #2474416 Report a problem
    5/18/2024Pending sale$385,000$73/sqft
    Source: Heartland MLS as distributed by MLS GRID #2474416 Report a problem
    4/28/2024Contingent$385,000$73/sqft
    Source: Heartland MLS as distributed by MLS GRID #2474416 Report a problem
    3/21/2024Listed for sale$385,000-3.8%$73/sqft
    Source: Heartland MLS as distributed by MLS GRID #2474416 Report a problem
    9/2/2021Listing removed--
    Source: Heartland MLS as distributed by MLS GRID #2336173 Report a problem
    7/27/2021Listed for sale$400,000$75/sqft
    Source: Heartland MLS as distributed by MLS GRID #2336173 Report a problem

    Public tax history

    YearProperty taxesTax assessment
    2025$5,952 +15.8%$65,550 +15%
    2024$5,142 +0.7%$57,000
    2023$5,107 +3.2%$57,000 +8.3%
    2022$4,951 -0.3%$52,630
    2021$4,968 +8.8%$52,630 +9.9%
    2020$4,566 +0.5%$47,908
    2019$4,541 $47,908 +14.9%
    2018$4,541 +15.6%$41,695
    2017$3,928 +6.9%$41,695 +2.6%
    2016$3,674 +2.1%$40,650 +4%
    2014$3,600 +0.1%$39,097
    2013$3,595 +0.1%$39,097
    2012$3,593 -0.2%$39,097
    2011$3,601 +1.5%$39,097
    2010$3,548 -8.2%$39,097
    2009$3,864 +12.3%$39,097 -16%
    2008$3,442 -0.3%$46,545
    2007$3,451 +6.8%$46,545
    2006$3,233 +10.3%$46,545
    2005$2,930 +0%$46,545 +15%
    2004$2,930 +29.9%$40,474
    2003$2,255 +0.1%$40,474 +33.9%
    2002$2,253 +15.5%$30,238
    2001$1,951 $30,238

    Find assessor info on the county website

    Neighborhood: 64138

    Nearby schools

    GreatSchools rating
    Schools provided by the listing agent
    • Elementary: Robinson
    • High: Raytown South

    Source: Heartland MLS as distributed by MLS GRID. This data may not be complete. We recommend contacting the local school district to confirm school assignments for this home.

    Get a cash offer in 3 minutes
    Find out how much your home could sell for in as little as 3 minutes with a no-obligation cash offer.
    Estimated market value
    $480,200
    Get a cash offer in 3 minutes
    Find out how much your home could sell for in as little as 3 minutes with a no-obligation cash offer.
    Estimated market value
    $480,200