Skip main navigation
Sold for $355,000
  • $355,000

    11020 E 83rd St S, Tulsa, OK 74133

    3beds
    1,901sqft
    Single Family Residence
    Built in 2012
    4,704.48 Square Feet Lot
    $342,900 Zestimate®
    $187/sqft
    $1,828 Estimated rent

    Home value

    $342,900

    $326,000 - $360,000

    $1,828/mo

    Zestimate® history
    Loading
    Loading...

    Owner options

    List your home for rent

    $1,828/mo

    Rent Zestimate®

    Find your next renter with Zillow Rental Manager. Plus, with online applications, you can quickly screen prospective tenants – for free.

    Learn more

    $1,828/mo

    Rent Zestimate®

    Refinance and save

    $2,350/mo

    Est. payment

    Refinancing to a lower rate could help reduce your monthly payments and save thousands over the life of the loan.

    See today's rates

    $2,350/mo

    Est. payment

    Explore your selling options

    Work with a Zillow partner agent

    Leverage their expertise and Zillow's premium Showcase listings to get your home seen by more buyers.

    Get started

    List with your own agent

    Get your home in front of millions of buyers by listing it on Zillow.

    Learn how to do it

    Sell it yourself

    Take full control of how buyers see your home on Zillow by listing For Sale by Owner (FSBO).

    List your home

    What's special

    Tiled showerFull brickHardwood floorsCarpeted bedroomsTiled kitchen and bathroomsGranite countertopsDouble sinks
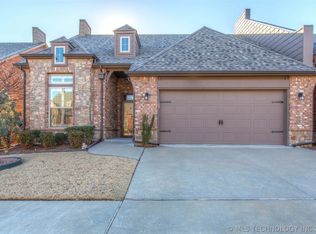
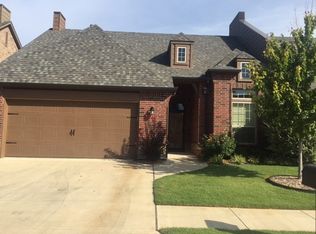
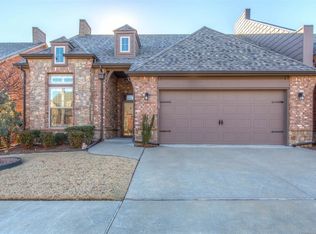
    Considering a downsize? This full brick 1 story Patio Home has 3 full bedrooms & two baths. This nicely appointed home is in pristine condition and offers beautiful hardwood floors, carpeted bedrooms & tiled kitchen & bathrooms. The kitchen is open to the living area and has granite countertops, custom backsplash, built-in hutch/coffee bar with glass front upper cabinets, and a large pantry. The primary bed, bath and closet are all surprisingly large. The bedroom can accommodate a king or two full beds. Primary bath has a tiled shower and 36" vanity with double sinks. The very large closet will not require a compromise and is located adjacent to the laundry room. Along with this wonderful primary suite this home offers two additional bedrooms with large closets, something not always found in a patio home. The back patio has a wonderful covered porch and offers plenty of privacy. If you're looking for a peaceful, well-kept neighborhood with a strong sense of community and minimal upkeep, you need not look any further than the highly desirable RidgeCrest neighborhood. The $550 quarterly fee covers amenities and services that simplify daily life, such as landscaping and privacy gates at front & back entrances. Front yard maintenance includes lawn, shrubs & trees, backyard includes yard only. Lawn irrigation is also included. Each backyard is fenced. The neighborhood has lots of wonderful greenspace. Enjoy the clubhouse where neighbors gather for Saturday morning coffee and a once-a-month evening get together. Work out equipment at clubhouse. RidgeCrest is a gem! Call for a showing of this lovely home; there are still new friends to be made and good times to be had. No need to put your downsizing off any longer.

    Zillow last checked:

    Listing updated:

    Listed by:

    Trisha Perry 918-706-2934,

    Keller Williams Advantage

    Bought with:

    Ray Nash, 154870

    McGraw, REALTORS

    Source: MLS Technology, Inc.,MLS#: 2533175MLS LogoOriginating MLS: MLS Technology

    Facts & features

    Interior

    Bedrooms & bathrooms
    • Bedrooms: 3
    • Bathrooms: 2
    • Full bathrooms: 2
    Primary bedroom
    • Description: Master Bedroom,Private Bath,Separate Closets,Walk-in Closet
    • Level: First
    Bedroom
    • Description: Bedroom,Walk-in Closet
    • Level: First
    Bedroom
    • Description: Bedroom,Walk-in Closet
    • Level: First
    Primary bathroom
    • Description: Master Bath,Double Sink,Heater,Shower Only,Vent
    • Level: First
    Bathroom
    • Description: Hall Bath,Bathtub,Full Bath,Heater,Vent
    • Level: First
    Dining room
    • Description: Dining Room,Combo w/ Living
    • Level: First
    Great room
    • Description: Great Room/Combo,
    • Level: First
    Kitchen
    • Description: Kitchen,Eat-In,Pantry
    • Level: First
    Utility room
    • Description: Utility Room,Inside,Separate
    • Level: First
    Heating
    • Central, Gas
    Cooling
    • Central Air
    Appliances
    • Included: Dishwasher, Disposal, Gas Water Heater, Ice Maker, Microwave, Oven, Range, PlumbedForIce Maker
    • Laundry: Washer Hookup, Electric Dryer Hookup, Gas Dryer Hookup
    Features
    • Attic, Granite Counters, High Ceilings, High Speed Internet, Cable TV, Wired for Data, Ceiling Fan(s), Gas Oven Connection, Programmable Thermostat
    • Flooring: Carpet, Hardwood, Tile
    • Doors: Insulated Doors
    • Windows: Vinyl, Insulated Windows, Storm Window(s)
    • Number of fireplaces: 1
    • Fireplace features: Gas Log
    Interior area
    • Total structure area: 1,901
    • Total interior livable area: 1,901 sqft

    Property

    Parking
    • Total spaces: 2
    • Parking features: Attached, Garage
    • Attached garage spaces: 2
    Accessibility
    • Accessibility features: Accessible Doors, Accessible Entrance, Accessible Hallway(s)
    Features
    • Levels: One
    • Stories: 1
    • Patio & porch: Patio
    • Exterior features: Concrete Driveway, Sprinkler/Irrigation, Landscaping, Rain Gutters
    • Pool features: None
    • Fencing: Decorative
    Lot
    • Size: 4,704 sqft
    • Features: Zero Lot Line
    Details
    • Additional structures: None, Pergola
    • Parcel number: 76764841818210

    Construction

    Type & style
    • Home type: SingleFamily
    • Architectural style: Bungalow,Patio Home
    • Property subtype: Single Family Residence
    Materials
    • Brick, Wood Frame
    • Foundation: Slab
    • Roof: Asphalt,Fiberglass
    Condition
    • Year built: 2012

    Utilities & green energy

    • Sewer: Public Sewer
    • Water: Public
    • Utilities for property: Cable Available, Electricity Available, Natural Gas Available, High Speed Internet Available, Water Available
    Green energy
    • Energy efficient items: Doors, Windows

    Community & neighborhood

    Security
    • Security features: No Safety Shelter, Security System Owned, Smoke Detector(s)
    Community
    • Community features: Gutter(s), Sidewalks
    Location
    • Region: Tulsa
    • Subdivision: Ridge Crest

    HOA & financial

    HOA
    • Has HOA: Yes
    • HOA fee: $550 quarterly
    • Amenities included: Clubhouse, Gated, Other
    • Services included: Maintenance Structure, Other

    Other

    Other facts
    • Listing terms: Conventional,FHA,VA Loan

    Price history

    DateEventPrice
    9/3/2025Sold$355,000-1.4%$187/sqft
    Source: MLS Technology, Inc. #2533175 Report a problem
    8/20/2025Pending sale$359,900$189/sqft
    Source: MLS Technology, Inc. #2533175 Report a problem
    8/6/2025Listed for sale$359,900+44%$189/sqft
    Source: MLS Technology, Inc. #2533175 Report a problem
    3/15/2016Sold$250,000-2%$132/sqft
    Source: Public Record Report a problem
    1/27/2016Pending sale$255,000$134/sqft
    Source: Chinowth & Cohen #1554976 Report a problem
    12/21/2015Listed for sale$255,000+0.8%$134/sqft
    Source: Chinowth & Cohen #1554976 Report a problem
    5/1/2015Sold$253,000-0.6%$133/sqft
    Source: Public Record Report a problem
    4/7/2015Pending sale$254,500$134/sqft
    Source: Chinowth & Cohen, REALTORS #1507230 Report a problem
    3/13/2015Listed for sale$254,500+0.8%$134/sqft
    Source: Chinowth & Cohen, REALTORS #1507230 Report a problem
    5/3/2013Sold$252,500+1.4%$133/sqft
    Source: Public Record Report a problem
    3/7/2013Listed for sale$249,000$131/sqft
    Source: Chinowth & Cohen Realtors #1306636 Report a problem

    Public tax history

    YearProperty taxesTax assessment
    2025$4,096 +7.5%$29,952 +3.1%
    2024$3,812 +5.8%$29,050 +3.1%
    2023$3,603 -1%$28,175 +3.1%
    2022$3,640 +1.8%$27,325 -0.6%
    2021$3,576 +1.5%$27,500
    2020$3,525 -3.4%$27,500
    2019$3,648 0%$27,500 +3.8%
    2018$3,648 +0.2%$26,500 -3.6%
    2017$3,640 -3.2%$27,500 -1.2%
    2016$3,760 $27,830 +0.2%
    2015$3,760 -0.9%$27,775
    2014$3,793 $27,775 +2836%
    2013-- $946
    2012-- $946
    2011-- $946
    2010-- $946
    2009-- $946
    2008-- $946

    Find assessor info on the county website

    Neighborhood: 74133

    Nearby schools

    GreatSchools rating
    Schools provided by the listing agent
    • Elementary: Jefferson
    • High: Union
    • District: Union - Sch Dist (9)

    Source: MLS Technology, Inc.. This data may not be complete. We recommend contacting the local school district to confirm school assignments for this home.

    Get pre-qualified for a loan
    At Zillow Home Loans, we can pre-qualify you in as little as 5 minutes with no impact to your credit score.

    An equal housing lender. NMLS #10287.

    Sell for more on Zillow
    Get a Zillow Showcase℠ listing at no additional cost and you could sell for .
    $342,900
    2% more
    +$6,858
    With Zillow Showcase(estimated)
    $349,758