This Ranch home on 2 acres in Hartland Schools, is a hidden gem!! Heated 32' x 36' Workshop w/ Built in Hoist & 10" thick concrete floors! (Additional square footage for storage, both sides of barn have covered lean-to's) 10'6" ceiling height with Bonus loft space to remain standing for all your vehicle repairs. New house roof in 2024. Fenced rear yard. 2022 High efficiency Furnace & Central Air. New Natural Gas Hot Water Heater. 2022 New Vinyl Andersen windows installed. Whole house generator will run the entire home & Barn Space! 2022 bladder tank and water softener. 50 & 30amp service panel in yard for camper hook-up convenience! Barn also has a new metal roof & electric with propane ceiling mounted furnace to keep your warm in the winter, as well as a wood stove! Too many amazing features to list, so schedule your showing today to see all that this home has to offer! Appliances included.
Pending
$309,000
11020 Faussett Rd, Fenton, MI 48430
3beds
1,008sqft
Single Family Residence
Built in 1991
2 Acres Lot
$312,400 Zestimate®
$307/sqft
$-- HOA
What's special
- 24 days
- 796
- 50
Likely to sell faster than
Zillow last checked:
Listing updated:
Listed by:
Christine Stamos 810-569-9808,
Keller Williams First 810-515-1503
Source: Realcomp II,MLS#: 20261066688
Facts & features
Interior
Bedrooms & bathrooms
- Bedrooms: 3
- Bathrooms: 2
- Full bathrooms: 2
Primary bedroom
- Level: Entry
- Area: 182
- Dimensions: 14 X 13
Bedroom
- Level: Entry
- Area: 110
- Dimensions: 10 X 11
Bedroom
- Level: Entry
- Area: 110
- Dimensions: 10 X 11
Primary bathroom
- Level: Entry
- Area: 40
- Dimensions: 5 X 8
Other
- Level: Entry
- Area: 140
- Dimensions: 14 X 10
Dining room
- Level: Entry
- Area: 90
- Dimensions: 10 X 9
Living room
- Level: Entry
- Area: 252
- Dimensions: 14 X 18
Heating
- Forced Air, Natural Gas
Appliances
- Included: Dishwasher, Dryer, Free Standing Electric Range, Free Standing Refrigerator, Microwave, Washer, Water Softener Owned
- Laundry: Gas Dryer Hookup
Features
- Has basement: No
- Has fireplace: No
Interior area
- Total interior livable area: 1,008 sqft
- Finished area above ground: 1,008
Property
Parking
- Total spaces: 2
- Parking features: Two Car Garage, Detached, Electricityin Garage, Heated Garage
- Garage spaces: 2
Features
- Levels: One
- Stories: 1
- Entry location: GroundLevel
- Pool features: None
Lot
- Size: 2 Acres
- Dimensions: 200 x 403
Details
- Additional structures: Outbuildings Allowed, Pole Barn
- Parcel number: 0434100019
- Special conditions: Short Sale No,Standard
Construction
Type & style
- Home type: SingleFamily
- Architectural style: Ranch
- Property subtype: Single Family Residence
Materials
- Vinyl Siding
- Foundation: Crawl Space
Condition
- New construction: No
- Year built: 1991
- Major remodel year: 2022
Utilities & green energy
- Sewer: Septic Tank
- Water: Well
Community & HOA
HOA
- Has HOA: No
Location
- Region: Fenton
Financial & listing details
- Price per square foot: $307/sqft
- Tax assessed value: $113,082
- Annual tax amount: $4,963
- Date on market: 8/20/2026
- Cumulative days on market: 24 days
- Listing agreement: Exclusive Right To Sell
- Listing terms: Cash,Conventional
Estimated market value
$312,400
$297,000 - $328,000
$1,903/mo
Price history
| Date | Event | Price |
|---|---|---|
| 8/24/2026 | Pending sale | $309,000$307/sqft |
Source:  Realcomp II #20261066688 Report a problem Realcomp II #20261066688 Report a problem | ||
| 8/20/2026 | Listed for sale | $309,000+12%$307/sqft |
Source: Realcomp II #20261066688 Report a problem | ||
| 3/23/2023 | Sold | $276,000-0.9%$274/sqft |
Source: Realcomp II #20230012481 Report a problem | ||
| 3/8/2023 | Pending sale | $278,500$276/sqft |
Source: Realcomp II #20230012481 Report a problem | ||
| 2/24/2023 | Listed for sale | $278,500+26.6%$276/sqft |
Source: Realcomp II #20230012481 Report a problem | ||
| 11/26/2019 | Sold | $220,000$218/sqft |
Source: Public Record Report a problem | ||
Public tax history
| Year | Property taxes | Tax assessment |
|---|---|---|
| 2026 | $4,963 +2.7% | $125,500 +5.7% |
| 2025 | $4,833 +133.2% | $118,700 +11.1% |
| 2024 | $2,073 +5.9% | $106,800 +13.7% |
| 2023 | $1,957 +2.5% | $93,900 +4.7% |
| 2022 | $1,909 | $89,700 +10.3% |
| 2021 | -- | $81,300 +20.1% |
| 2020 | -- | $67,700 +5.1% |
| 2019 | $1,401 +90.7% | $64,400 -2.3% |
| 2018 | $735 | $65,900 +2.3% |
| 2017 | -- | $64,400 +1.4% |
| 2016 | -- | $63,500 +23.5% |
| 2014 | -- | $51,400 +6.4% |
| 2012 | $1,403 | $48,300 -13% |
| 2011 | -- | $55,500 -6.7% |
| 2010 | -- | $59,500 -9.4% |
| 2009 | -- | $65,700 -12.7% |
| 2008 | -- | $75,300 |
| 2007 | $569 +17.9% | -- |
| 2006 | $483 -43.7% | $76,500 +9.9% |
| 2005 | $858 -3.8% | $69,600 +9.9% |
| 2003 | $892 | $63,327 +10.1% |
| 2002 | -- | $57,506 +3.7% |
| 2001 | $1,164 +2.2% | $55,462 +7.9% |
| 2000 | $1,139 | $51,400 |
Find assessor info on the county website
Monthly payment
Est. payment
Payment breakdown
Explore the cost of this home by adjusting the details. Changes won't be saved.Climate risks
Neighborhood: 48430
Similar homes
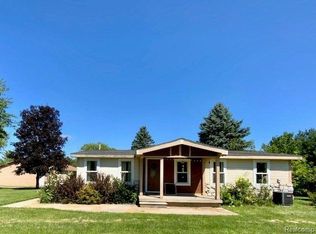
- $340,0003 bd2 ba1.2k sqft3427 W Shiawassee Ave, Fenton, MI 48430For Sale
 MLS ID #26047143, Aleksandr Milshteyn, Real Estate One Inc. MichRIC
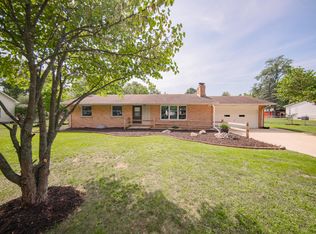
 - $--4 bd3 ba1.4k sqft11312 White Lake Rd, Fenton, MI 48430Auction
 Auction.com 2
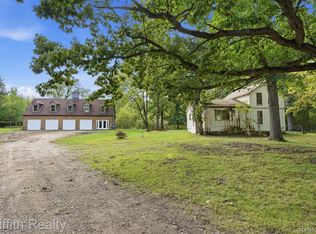
 - $225,0003 bd1 ba1k sqft12300 Holtforth Rd, Fenton, MI 48430For Sale
 MLS ID #20261073298, Nathan B Oake, Griffith Realty. Realcomp II
 - $225,0003 bd2 ba1.1k sqft9661 Townley Rd, Fenton, MI 48430For Sale
 MLS ID #20261059515, Daniel J Callan, RE/MAX Platinum-Hartland. Realcomp II
 - $269,9003 bd2 ba1.4k sqft614 Hickory St, Fenton, MI 48430For SaleMLS ID #20261071408, John T Sedlarik, The Sedlarik Group Realty LLC. Realcomp II
- $369,9002 bd1 ba1.1k sqft12035 Read Rd, Fenton, MI 48430For SaleMLS ID #20261066568, Mike Lucas, Remerica United Realty-Brighton. Realcomp II
- $369,9003 bd2 ba1.4k sqft9362 Bennett Lake Rd, Fenton, MI 48430For SaleMLS ID #20261054456, Thomas C Farrell, Crown Real Estate Group. Realcomp II
- $325,0003 bd2 ba1.1k sqft9648 Hyne Rd, Brighton, MI 48114For SaleMLS ID #20261057291, Joel Schmidt, Realty Concierge Group. Realcomp II
- $340,0003 bd2 ba1.2k sqft11422 Skyline Dr, Fenton, MI 48430For SaleMLS ID #20261006361, Steffanie Jozsa, Real Estate One-Southgate. Realcomp II
- $289,0003 bd3 ba1.3k sqft608 Heritage Cir, Fenton, MI 48430For SaleMLS ID #26036714, Emily Martina, KW Realty Living. MichRIC
- $349,9003 bd1 ba1.4k sqft5820 Mack Rd, Howell, MI 48855For SaleMLS ID #20261070098, Nathan B Oake, Griffith Realty. Realcomp II
- $270,0002 bd2 ba1k sqft425 W Caroline St, Fenton, MI 48430For SaleMLS ID #20261070101, Michael Jarvis, KW Realty Livingston. Realcomp II
- $355,0003 bd2 ba1.3k sqft1297 Rosalie Dr, Fenton, MI 48430For SaleMLS ID #20261069817, Alicka R Lawrence, Coldwell Banker Professionals. Realcomp II
- $269,9004 bd1 ba1.2k sqft413 5th St, Fenton, MI 48430For SaleMLS ID #20261069241, Bradley LaBrie, Keller Williams First. Realcomp II
- $229,9004 bd1 ba1.1k sqft11180 Dunham Rd, Hartland, MI 48353For SaleMLS ID #20261064384, Mary S England, England Real Estate Company. Realcomp II
- $360,0003 bd2 ba1.5k sqft7870 Ormond Rd, Davisburg, MI 48350For SaleMLS ID #20261073379, Jillian L Muldoon, Real Estate For A CAUSE. Realcomp II
- $325,0002 bd2 ba1k sqft13020 Fenton St, Fenton, MI 48430For SaleMLS ID #20261023715, Alton Lifsey, Real Estate Cousins. Realcomp II
