Exceptional waterfront property - Stunning Views & Luxurious Updates! Discover this breathtaking waterfront retreat, perfectly positioned on deep water for unobstructed, full-view serenity. The main house boasts expansive water vistas from most rooms and has been completely updated in 2025 to include a gourmet kitchen with brand-new appliances, elegant new shadow storm white countertops, new Oak Hybrid flooring as well as stunning light fixtures. Both bathrooms have been tastefully remodeled, complemented by new Roman Shade blinds, new electric tankless hot water heater, and an exquisite chandelier. Step onto the 30x8 covered patio and take in the spectacular open -water scenery, with an adjacent guest house offering equally mesmerizing views that was just built in 2025. Situated on two lots, this property offers private amenities, including a boat ramp, singe stall boathouse with lift, swimming platform dock, and a step-down beach area. Enter through private electrical gates, leading into a charming circle driveway shaded by mature trees, ensuring a peaceful and private atmosphere. The main house features two bedrooms, an open-concept kitchen/ living / dining space, and two bathrooms, while the guest house includes its own kitchen/ living room area, full bathroom, Queen loft sleeping space, new mini split HVAC, and a private 12x24 deck overlooking the waterfront. Additional perks include a two-car covered carport large enough for most RV's. Despite is original age, the extensive 2025 renovations make this a truly modern and luxurious waterfront getaway. Was a Super host 5-star Airbnb property. A rare opportunity for unmatched tranquility and beauty!
Sold
Price Unknown
11020 Kevin Dr, Frankston, TX 75763
3beds
1,960sqft
Single Family Residence
Built in 1960
0.59 Acres Lot
$777,000 Zestimate®
$--/sqft
$1,904 Estimated rent
Home value
$777,000
$660,000 - $917,000
$1,904/mo
Zestimate® history
Owner options
List your home for rent
$1,904/mo
Rent Zestimate®
Find your next renter with Zillow Rental Manager. Plus, with online applications, you can quickly screen prospective tenants – for free.
$1,904/mo
Rent Zestimate®
Refinance and save
Refinancing to a lower rate could help reduce your monthly payments and save thousands over the life of the loan.
Explore your selling options
Work with a Zillow partner agent
Leverage their expertise and Zillow's premium Showcase listings to get your home seen by more buyers.
Get startedList with your own agent
Get your home in front of millions of buyers by listing it on Zillow.
Learn how to do itSell it yourself
Take full control of how buyers see your home on Zillow by listing For Sale by Owner (FSBO).
List your homeWhat's special
Waterfront propertyBreathtaking waterfront retreatSwimming platform dockStep-down beach areaBoat rampStunning light fixturesNew oak hybrid flooring
Zillow last checked:
Listing updated:
Listed by:
Barbara Simpson,
Pine Lakes Realty, LLC
Bought with:
Lynn Jackson, TREC# 0721927
Source: GTARMLS,MLS#: 25008279
Facts & features
Interior
Bedrooms & bathrooms
- Bedrooms: 3
- Bathrooms: 3
- Full bathrooms: 3
Rooms
- Room types: Family Room, Utility Room, Mother-in-Law Suite, Other/See Remarks
Primary bedroom
- Features: Master Bedroom Split
Bedroom 1
- Area: 263.5
- Dimensions: 17 x 15.5
Bedroom 2
- Area: 216
- Dimensions: 16 x 13.5
Bedroom 3
- Area: 90
- Dimensions: 9 x 10
Bathroom
- Features: Shower Only, Shower/Tub
Kitchen
- Features: Kitchen/Eating Combo
Heating
- Central/Electric, Other/See Remarks, Fireplace(s)
Cooling
- Central Electric, Other/See Remarks
Appliances
- Included: Range/Oven-Electric, Free-Standing Range, Dishwasher, Microwave, Refrigerator
Features
- Ceiling Fan(s)
- Windows: Blinds, Plantation Shutters
- Number of fireplaces: 1
- Fireplace features: One Wood Burning, Electric
Interior area
- Total structure area: 1,960
- Total interior livable area: 1,960 sqft
Property
Features
- Levels: One
- Stories: 1
- Patio & porch: Deck Open, Deck Covered, Porch
- Pool features: None
- Fencing: Partial,Wrought Iron
- On waterfront: Yes
- Waterfront features: Waterfront
- Body of water: Lake Palestine
Lot
- Size: 0.59 Acres
Details
- Additional structures: Boat House, Guest Quarters
- Parcel number: 284071
- Special conditions: Owner-Agent
Construction
Type & style
- Home type: SingleFamily
- Architectural style: Traditional
- Property subtype: Single Family Residence
Materials
- Brick and Wood, Concrete Based Siding
- Foundation: Pillar/Post/Pier, Slab
- Roof: Composition,Aluminum/Metal
Condition
- Year built: 1960
Utilities & green energy
- Utilities for property: Overhead Utilities
Community & HOA
Community
- Subdivision: Sunset Ridge
HOA
- Has HOA: No
Location
- Region: Frankston
Financial & listing details
- Tax assessed value: $508,301
- Annual tax amount: $5,693
- Date on market: 9/17/2025
Price history
| Date | Event | Price |
|---|---|---|
| 7/2/2025 | Sold | -- |
Source:  GTARMLS #25008279 Report a problem GTARMLS #25008279 Report a problem | ||
| 6/6/2025 | Pending sale | $799,000$408/sqft |
Source: GTARMLS #25008279 Report a problem | ||
| 5/31/2025 | Listed for sale | $799,000$408/sqft |
Source: GTARMLS #25008279 Report a problem | ||
Public tax history
| Year | Property taxes | Tax assessment |
|---|---|---|
| 2025 | $5,599 +45.9% | $441,985 +9.9% |
| 2024 | $3,838 +10.2% | $402,235 +9.9% |
| 2023 | $3,484 -18.7% | $366,099 -20.3% |
| 2022 | $4,286 -9.8% | $459,180 |
| 2021 | $4,752 +10.6% | -- |
| 2020 | $4,298 +0.5% | -- |
| 2019 | $4,276 +9.3% | $368,980 +61% |
| 2018 | $3,912 +0.9% | $229,210 +0.8% |
| 2017 | $3,879 +0.2% | $227,390 |
| 2016 | $3,872 +3.7% | $227,390 |
| 2015 | $3,736 -22.2% | $227,390 |
| 2014 | $4,802 | $227,390 |
| 2013 | -- | $227,390 |
| 2012 | -- | $227,390 |
| 2011 | -- | $227,390 |
| 2010 | -- | $227,390 |
| 2009 | -- | $227,390 -2.1% |
| 2008 | -- | $232,200 +61.1% |
| 2007 | -- | $144,120 |
| 2006 | -- | $144,120 +10.7% |
| 2005 | -- | $130,240 +5.2% |
| 2004 | -- | $123,840 -18.6% |
| 2003 | -- | $152,060 +74.4% |
| 2002 | -- | $87,210 |
| 2001 | -- | $87,210 |
| 2000 | -- | -- |
| 1999 | -- | -- |
Find assessor info on the county website
Neighborhood: 75763
Nearby homes
- $--3 bd2 ba2.1k sqft24390 Kevin Dr, Frankston, TX 75763Sold
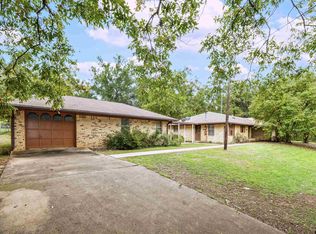
- $195,6003 bd-- ba1.8k sqft24398 Kevin Dr, Frankston, TX 75763Off Market
- $371,000-- bd8 ba1.5k sqft24387 Kevin Dr, Frankston, TX 75763Off Market
- $486,300-- bd-- ba1.8k sqft24391 Kevin Dr, Frankston, TX 75763Off Market
- $3,000-- bd-- ba-- sqftKeith Ln, Frankston, TX 75763Off Market
- $385,300-- bd5 ba2.5k sqft24389 Keith Ln, Frankston, TX 75763Off Market
- $275,400-- bd-- ba2.1k sqft11071 Sunset Dr, Frankston, TX 75763Off Market
- $416,7002 bd2 ba1.9k sqft24395 Kevin Dr, Frankston, TX 75763Off Market
Nearby schools
GreatSchools rating
- 9/10Frankston Elementary SchoolGrades: PK-5Distance: 3.7 mi
- 7/10Frankston Middle SchoolGrades: 6-8Distance: 3.7 mi
- 6/10Frankston High SchoolGrades: 9-12Distance: 3.7 mi
Schools provided by the listing agent
- Elementary: Frankston
- Middle: Frankston
- High: Frankston
Source: GTARMLS. This data may not be complete. We recommend contacting the local school district to confirm school assignments for this home.
Sell for more on Zillow
Get a Zillow Showcase℠ listing at no additional cost and you could sell for .
$777,000
2% more
+$15,540
With Zillow Showcase(estimated)
$792,540
- Texas
- Henderson County
- Berryville
- 75763
- 11020 Kevin Dr
Nearby cities
Nearby zip codes
Other Berryville Topics
