Skip main navigation
Closed
  • $710,000

    11020 Linbrook Ln, Johns Creek, GA 30097

    5beds
    3,372sqft
    Single Family Residence, Residential
    Built in 1987
    0.7 Acres Lot
    $801,500 Zestimate®
    $211/sqft
    $3,954 Estimated rent

    Home value

    $801,500

    $761,000 - $850,000

    $3,954/mo

    Zestimate® history
    Loading
    Loading...

    Owner options

    List your home for rent

    $3,954/mo

    Rent Zestimate®

    Find your next renter with Zillow Rental Manager. Plus, with online applications, you can quickly screen prospective tenants – for free.

    Learn more

    $3,954/mo

    Rent Zestimate®

    Refinance and save

    $5,316/mo

    Est. payment

    Refinancing to a lower rate could help reduce your monthly payments and save thousands over the life of the loan.

    See today's rates

    $5,316/mo

    Est. payment

    Explore your selling options

    Work with a Zillow partner agent

    Leverage their expertise and Zillow's premium Showcase listings to get your home seen by more buyers.

    Get started

    List with your own agent

    Get your home in front of millions of buyers by listing it on Zillow.

    Learn how to do it

    Sell it yourself

    Take full control of how buyers see your home on Zillow by listing For Sale by Owner (FSBO).

    List your home

    What's special

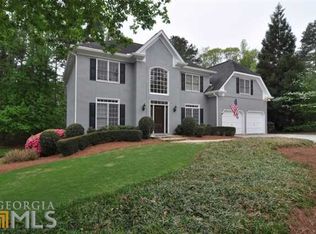
    Nestled in the highly desirable Parsons Run neighborhood in Johns Creek, this exquisite home offers 5 bedrooms and 3.5 bathrooms, perfectly situated in the middle of a serene cul-de-sac. The NEW remodeled kitchen boasts soft-close cabinets, quartz countertops, a BRAND NEW oven range, a NEW vent hood, and includes all kitchen appliances. The home's elegance is accentuated by refinished hardwood floors and NEW carpet throughout, complemented by fresh NEW interior and NEW exterior paint. With an OPEN FLOOR PLAN, the family room seamlessly flows into the kitchen, offering a perfect space for entertaining and family gatherings. Enjoy the efficiency of a tankless water heater and the convenience of abundant closet space with custom closet systems in nearly every room. The fifth bedroom on the main level is oversized, featuring a remodeled ensuite, and can serve as a recreation room or a second master bedroom. The upper level houses 4 additional bedrooms, a NEW remodeled guest bathroom with a double vanity, and an expansive master suite with an oversized bathroom and a luxurious high-end closet system. The NEW master bathroom has been fully renovated, offering a freestanding tub, a double vanity, and a private water closet. The home welcomes you with a stunning 2-story foyer and features beautiful NEW lighting throughout. Additional features include a gas fireplace with gas logs, an open concept formal living and dining room, and a spacious laundry/mud room with ample cabinet space, a sink, and NEW quartz countertops. This home is a perfect blend of modern upgrades and timeless charm, providing an exceptional living experience. In addition to all these amazing features, this home is located in a top school district! It is an easy walk to the amazing pool, playground, clubhouse, tennis courts, additional lower recreation field, and dog park! Active swim/tennis, back-to-school pool party, 4th of July Parade/pool party, Easter Egg hunt, Santa in the clubhouse, Halloween parade, and loads of social events! In 2024, Travel and Leisure and Livability just ranked Johns Creek as the TOP suburb in the country! This home and community can't be beat!

    Zillow last checked:

    Listing updated:

    Listing Provided by:

    MICHELLE BALLARD,

    HomeSmart 678-232-8682

    Bought with:

    NON-MLS NMLS

    Non FMLS Member

    Source: FMLS GA,MLS#: 7428489MLS Logo

    Facts & features

    Interior

    Bedrooms & bathrooms
    • Bedrooms: 5
    • Bathrooms: 4
    • Full bathrooms: 3
    • 1/2 bathrooms: 1
    • Main level bathrooms: 1
    • Main level bedrooms: 1
    Primary bedroom
    • Features: Other
    • Level: Other
    Bedroom
    • Features: Other
    Primary bathroom
    • Features: Double Vanity, Separate Tub/Shower, Soaking Tub
    Dining room
    • Features: Open Concept, Separate Dining Room
    Kitchen
    • Features: Breakfast Room, Cabinets White, Eat-in Kitchen, Stone Counters, View to Family Room
    Heating
    • Central, Forced Air
    Cooling
    • Central Air
    Appliances
    • Included: Dishwasher, Disposal, Electric Oven, Electric Range, Range Hood, Refrigerator, Tankless Water Heater
    • Laundry: Laundry Room, Main Level, Mud Room, Sink
    Features
    • Crown Molding, Double Vanity, Entrance Foyer 2 Story, Tray Ceiling(s), Vaulted Ceiling(s), Walk-In Closet(s)
    • Flooring: Carpet, Hardwood, Tile
    • Windows: Double Pane Windows
    • Basement: Crawl Space
    • Attic: Pull Down Stairs
    • Number of fireplaces: 1
    • Fireplace features: Family Room, Gas Starter
    • Common walls with other units/homes: No Common Walls
    Interior area
    • Total structure area: 3,372
    • Total interior livable area: 3,372 sqft
    • Finished area above ground: 3,372

    Property

    Parking
    • Total spaces: 2
    • Parking features: Attached, Garage, Garage Faces Side
    • Attached garage spaces: 2
    Accessibility
    • Accessibility features: None
    Features
    • Levels: Two
    • Stories: 2
    • Patio & porch: Patio
    • Exterior features: Private Yard, Other
    • Pool features: None
    • Spa features: None
    • Fencing: None
    • Has view: Yes
    • View description: Neighborhood
    • Waterfront features: None
    • Body of water: None
    Lot
    • Size: 0.70 Acres
    • Features: Cul-De-Sac, Front Yard, Landscaped
    Details
    • Additional structures: Other
    • Parcel number: 11 066202380299
    • Other equipment: Irrigation Equipment, Satellite Dish
    • Horse amenities: None

    Construction

    Type & style
    • Home type: SingleFamily
    • Architectural style: Traditional
    • Property subtype: Single Family Residence, Residential
    Materials
    • Brick Front
    • Foundation: None
    • Roof: Composition,Shingle
    Condition
    • Resale
    • New construction: No
    • Year built: 1987

    Utilities & green energy

    • Electric: 110 Volts, 220 Volts
    • Sewer: Public Sewer
    • Water: Public
    • Utilities for property: Cable Available, Electricity Available, Natural Gas Available, Sewer Available, Underground Utilities, Water Available
    Green energy
    • Energy efficient items: None
    • Energy generation: None

    Community & neighborhood

    Security
    • Security features: None
    Community
    • Community features: Clubhouse, Dog Park, Homeowners Assoc, Near Trails/Greenway, Park, Playground, Pool, Street Lights, Tennis Court(s)
    Location
    • Region: Johns Creek
    • Subdivision: Parsons Run

    HOA & financial

    HOA
    • Has HOA: Yes
    • HOA fee: $1,000 annually
    • Services included: Swim, Tennis
    • Association phone: 770-667-0595

    Other

    Other facts
    • Road surface type: Paved

    Price history

    DateEventPrice
    8/19/2024Sold$710,000+1.4%$211/sqft
    Source: FMLS GA #7428489 Report a problem
    8/9/2024Pending sale$700,000$208/sqft
    Source: HomeSmart #7428489 Report a problem
    8/8/2024Contingent$700,000$208/sqft
    Source: HomeSmart #7428489 Report a problem
    7/31/2024Listed for sale$700,000+20.4%$208/sqft
    Source: FMLS GA #7428489 Report a problem
    5/7/2024Sold$581,300+118.5%$172/sqft
    Source: Public Record Report a problem
    7/12/2000Sold$266,000+23.1%$79/sqft
    Source: Public Record Report a problem
    7/25/1997Sold$216,000$64/sqft
    Source: Public Record Report a problem

    Public tax history

    YearProperty taxesTax assessment
    2024$4,089 +19.1%$265,600 +5.8%
    2023$3,434 -12.2%$251,000 +24.8%
    2022$3,910 +1.2%$201,120 +21%
    2021$3,866 -11.3%$166,240 +7.7%
    2020$4,357 +2.4%$154,360 +1.8%
    2019$4,256 $151,640 +2.4%
    2018$4,256 $148,080 +19.7%
    2017$4,256 +12%$123,760
    2016$3,798 +7%$123,760 +5.7%
    2015$3,550 -3.3%$117,080
    2014$3,669 +3.7%$117,080
    2013$3,538 -4.7%$117,080 -4.3%
    2012$3,713 $122,360
    2011-- $122,360 -1%
    2010$3,712 -5.9%$123,640 -9.8%
    2009$3,945 $137,000 -1.9%
    2008-- $139,680 +11.5%
    2007$3,488 $125,320 +13.3%
    2005-- $110,640 +3.5%
    2004$3,108 +2%$106,880 +3.6%
    2003$3,048 +6%$103,160 +8.5%
    2002$2,874 -16.3%$95,120 +3.3%
    2001$3,434 $92,040

    Find assessor info on the county website

    Neighborhood: 30097

    Nearby schools

    GreatSchools rating
    Schools provided by the listing agent
    • Elementary: Medlock Bridge
    • Middle: River Trail
    • High: Northview

    Source: FMLS GA. This data may not be complete. We recommend contacting the local school district to confirm school assignments for this home.

    Get a cash offer in 3 minutes
    Find out how much your home could sell for in as little as 3 minutes with a no-obligation cash offer.
    Estimated market value
    $801,500
    Get a cash offer in 3 minutes
    Find out how much your home could sell for in as little as 3 minutes with a no-obligation cash offer.
    Estimated market value
    $801,500