A remarkable single-family residence awaits at 11020 Mallard CT, INDIANAPOLIS, IN, USA, presenting itself as an attractive property on .67 of an acre on a cul-de-sac court. Welcoming entry of hardwood flooring invites to cathedral ceiling living room with floor to ceiling brick gas fireplace, offering a source of warmth and visual appeal for quiet evenings or engaging conversations. Culinary endeavors are well-supported in the kitchen, where a practical kitchen peninsula offers ample workspace and a convenient layout. Utilize either the breakfast area off the kitchen or formal dining room for special events. Among the well-appointed sleeping quarters, a private retreat features an ensuite bathroom, ensuring personal comfort and convenience. This dedicated bathroom offers a double vanity, a spacious walk-in shower, and a relaxing tub, providing a serene environment for daily routines. Beyond the interior, opportunities for outdoor enjoyment abound with a welcoming patio and a charming, covered porch, perfect for unwinding. An outdoor dining area invites residents to savor meals in the fresh air while enjoying the outdoor firepit and full fenced backyard, creating memorable moments. Within the home, a dedicated laundry room provides practical utility for household tasks and includes deep well sink, washer and dryer. Ample storage awaits via 3 car garage and walk-in floored attic space. Huge upper level 20x20' bonus + loft-style 11x11' office space with built-in desk. This residence encompasses three bedrooms and two full bathrooms across its more than 2600 square feet of living area, situated on an expansive 29185 square foot lot. Walkable to Eagle Creek Park, this property offers an exceptional opportunity for a fulfilling and comfortable lifestyle.
Sold
Street View
Zillow last checked:
Listing updated:
Bought with:
Liz Hanes
eXp Realty, LLC
Source: MIBOR as distributed by MLS GRID,MLS#: 22090649
Price history
| Date | Event | Price |
|---|---|---|
| 4/30/2026 | Sold | $430,000-4.4%$228/sqft |
Source:  MIBOR as distributed by MLS GRID #22090649 Report a problem MIBOR as distributed by MLS GRID #22090649 Report a problem | ||
| 4/2/2026 | Pending sale | $449,900$238/sqft |
Source: MIBOR as distributed by MLS GRID #22090649 Report a problem | ||
| 3/25/2026 | Listed for sale | $449,900+12.8%$238/sqft |
Source: MIBOR as distributed by MLS GRID #22090649 Report a problem | ||
| 6/16/2023 | Sold | $399,000-2.4%$211/sqft |
Source: MIBOR as distributed by MLS GRID #21922297 Report a problem | ||
| 5/24/2023 | Pending sale | $409,000$217/sqft |
Source: MIBOR as distributed by MLS GRID #21922297 Report a problem | ||
| 5/20/2023 | Listed for sale | $409,000$217/sqft |
Source: MIBOR as distributed by MLS GRID #21922297 Report a problem | ||
Nearby homes
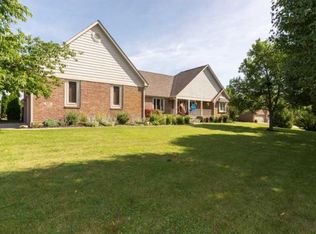
- $543,5005 bd3 ba3k sqft10992 Mallard Ct, Indianapolis, IN 46278Off Market
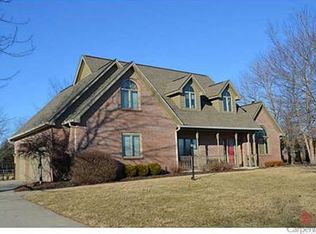
- $622,5005 bd4 ba4.3k sqft11025 Mallard Ct, Indianapolis, IN 46278Off Market
- $581,8003 bd4 ba4.4k sqft8074 Mallard Lndg, Indianapolis, IN 46278Off Market
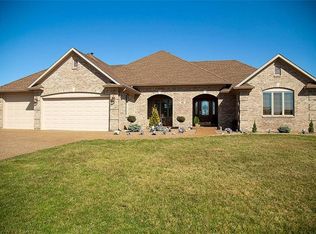
- $566,8003 bd2 ba3.5k sqft8100 Mallard Lndg, Indianapolis, IN 46278Off Market
Get a cash offer in 3 minutes
Find out how much your home could sell for in as little as 3 minutes with a no-obligation cash offer.
Estimated market value
$432,800
