This Bonny Slope home features thoughtful updates and a functional floor plan where the remodeled kitchen serves as the heart of the home. Hardwood floors run throughout the main level, which features formal living and dining rooms, a spacious family room with a gas fireplace, and a breakfast nook. The kitchen was fully remodeled in 2021 with quartz countertops, a large eat bar, coffee station, and updated appliances. It opens to the composite deck and fenced backyard with lawn space for play, pets, or gardening.Upstairs features three bedrooms, including a primary suite with vaulted ceilings. With access to highly regarded Bonny Slope schools and close proximity to Bonny Slope Park and Well & Good Coffee, this move-in-ready home offers an ideal combination of comfort, functionality, and location.
Sold
Zillow last checked:
Listing updated:
Bought with:
Anna Malin, 201225078
Real Broker
Source: RMLS (OR),MLS#: 188039373
Price history
| Date | Event | Price |
|---|---|---|
| 9/23/2026 | Sold | $655,000-3.5%$329/sqft |
Source:  RMLS (OR) #188039373 Report a problem RMLS (OR) #188039373 Report a problem | ||
| 8/25/2026 | Pending sale | $679,000$341/sqft |
Source: RMLS (OR) #188039373 Report a problem | ||
| 6/10/2026 | Listed for sale | $679,000+35.8%$341/sqft |
Source: RMLS (OR) #188039373 Report a problem | ||
| 10/8/2019 | Sold | $499,900$251/sqft |
Source: RMLS (OR) #19249269 Report a problem | ||
| 9/6/2019 | Pending sale | $499,900$251/sqft |
Source: John L Scott Real Estate #19249269 Report a problem | ||
| 8/21/2019 | Listed for sale | $499,900+4.4%$251/sqft |
Source: John L Scott Real Estate #19249269 Report a problem | ||
| 10/24/2018 | Sold | $479,000$241/sqft |
Source: RMLS (OR) #18047810 Report a problem | ||
| 9/30/2018 | Pending sale | $479,000$241/sqft |
Source: RE/MAX Equity Group #18047810 Report a problem | ||
| 9/20/2018 | Listed for sale | $479,000+8.9%$241/sqft |
Source: RE/MAX Equity Group #18047810 Report a problem | ||
| 2/10/2016 | Sold | $440,000-2.2%$221/sqft |
Source: Public Record Report a problem | ||
| 1/3/2016 | Pending sale | $450,000$226/sqft |
Source: Keller Williams - Sunset Corridor #15218006 Report a problem | ||
| 12/11/2015 | Listed for sale | $450,000+24.1%$226/sqft |
Source: Keller Williams Sunsetcorridor #15218006 Report a problem | ||
| 11/8/2006 | Sold | $362,500+12.5%$182/sqft |
Source: Public Record Report a problem | ||
| 10/15/2004 | Sold | $322,080$162/sqft |
Source: Public Record Report a problem | ||
Nearby homes
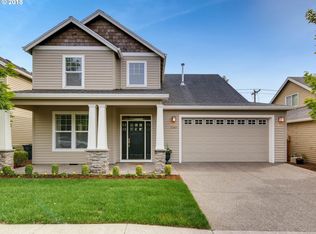
- $648,3003 bd3 ba2k sqft10984 NW Crystal Creek Ln, Portland, OR 97229Off Market
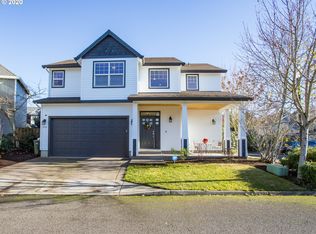
- $688,4003 bd3 ba2.3k sqft11066 NW Crystal Creek Ln, Portland, OR 97229Off Market
- $630,7004 bd3 ba1.7k sqft10948 NW Crystal Creek Ln, Portland, OR 97229Off Market
- $737,2004 bd3 ba1.9k sqft3712 NW Dallas Pl, Portland, OR 97229Off Market
Get a cash offer in 3 minutes
Find out how much your home could sell for in as little as 3 minutes with a no-obligation cash offer.
Estimated market value
$655,000
