Skip main navigation
Off market
  • $351,300

    11020 Pelphry Ln, Walton, KY 41094

    4beds
    2,136sqft
    Single Family Residence
    Built in ----
    -- sqft lot
    $351,300 Zestimate®
    $164/sqft
    $2,467 Estimated rent

    Home value

    $351,300

    $334,000 - $369,000

    $2,467/mo

    Zestimate® history
    Loading
    Loading...

    Owner options

    List your home for rent

    $2,467/mo

    Rent Zestimate®

    Find your next renter with Zillow Rental Manager. Plus, with online applications, you can quickly screen prospective tenants – for free.

    Learn more

    $2,467/mo

    Rent Zestimate®

    Refinance and save

    $2,152/mo

    Est. payment

    Refinancing to a lower rate could help reduce your monthly payments and save thousands over the life of the loan.

    See today's rates

    $2,152/mo

    Est. payment

    Explore your selling options

    Work with a Zillow partner agent

    Leverage their expertise and Zillow's premium Showcase listings to get your home seen by more buyers.

    Get started

    List with your own agent

    Get your home in front of millions of buyers by listing it on Zillow.

    Learn how to do it

    Sell it yourself

    Take full control of how buyers see your home on Zillow by listing For Sale by Owner (FSBO).

    List your home

    What's special

    Family roomModern finishesPeaceful retreatTrue suiteHeart of the homeEn-suite bathroomCharming curb appeal

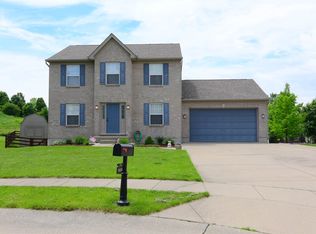
    A Place to Grow, Gather, and Feel at Home 11020 Pelphry Ln, Walton, KY 41094 | $2,475/mo | 4 Beds | 3 Baths | 2,136 Sq Ft There's something truly special about walking into a home that feels ready for your life not just your things. At 11020 Pelphry Lane in Walton, you'll find more than a house you'll discover a space that's ready to support your everyday moments, big memories, and everything in between. With 4 bedrooms, 3 bathrooms, and over 2,100 square feet, this beautifully laid-out home offers comfort, functionality, and room to grow all nestled in a quiet, family-friendly neighborhood in the heart of Boone County. From the moment you pull up, the home welcomes you with its charming curb appeal, neatly landscaped front yard, and attached two-car garage. Located on a peaceful residential street, this home provides the perfect balance between suburban calm and access to everything you need, including top-rated schools, shopping, dining, and major highways. Step inside and you're greeted by an open, airy layout filled with natural light, neutral tones, and modern finishes. The living room is the heart of the home perfect for movie nights, game days, or just relaxing after a long day. The open-concept design flows seamlessly into the kitchen and dining areas, making it easy to stay connected whether you're hosting friends or just helping with homework while dinner simmers on the stove. The kitchen is fully equipped with stainless steel appliances, ample cabinetry, granite countertops, and a center island that's ideal for casual meals or morning coffee. With direct access to the backyard, you'll be able to transition from indoor cooking to outdoor grilling with ease. Upstairs, the home offers a peaceful retreat. The primary bedroom is a true suite with plenty of room for a king-sized bed, additional furniture, and your personal touches. The en-suite bathroom features dual sinks, a walk-in shower, and generous storage. Each of the three additional bedrooms is well-sized, offering flexible space for children, guests, or even a home office. The three full bathrooms mean no more waiting in line during busy mornings. Every bath is updated with clean, modern fixtures and ample lighting. Downstairs, a versatile lower-level space adds even more value. Use it as a family room, playroom, home gym, or media center the choice is yours. You'll also find laundry hookups, central air and heat, and ample storage throughout. The backyard is ready for your summer plans whether that means a swing set, a garden, or a quiet evening on the patio with string lights and good company. The flat, grassy lawn is fenced in, offering privacy and safety for kids and pets alike. And speaking of pets they're welcome too (with an additional deposit), because we know a home isn't complete without your four-legged companions. Located in the growing and highly desirable Walton-Verona school district, this home is close to parks, playgrounds, and commuter routes, making it an ideal spot for busy families or professionals seeking a slower pace without sacrificing convenience. If you've been searching for a rental that offers more than just a roof over your head one that supports your lifestyle, reflects your values, and gives you room to thrive 11020 Pelphry Ln is ready to welcome you home. A year lease agreement. Pet friendly. Security deposit is required. Smoking allowed outside only.

    This property is off market, which means it's not currently listed for sale or rent on Zillow. This may be different from what's available on other websites or public sources.
    Zillow last checked:

    Listing updated:

    Source: Zillow Rentals

    Facts & features

    Interior

    Bedrooms & bathrooms
    • Bedrooms: 4
    • Bathrooms: 3
    • Full bathrooms: 3
    Heating
    • Forced Air
    Cooling
    • Central Air
    Appliances
    • Included: Dishwasher, Dryer, Microwave, Oven, Refrigerator, Washer
    • Laundry: In Unit, Washer Dryer Hookup
    Features
    • Flooring: Hardwood
    Interior area
    • Total interior livable area: 2,136 sqft

    Property

    Parking
    • Parking features: Attached
    • Has attached garage: Yes
    • Details: Contact manager
    Accessibility
    • Accessibility features: Disabled access
    Features
    • Exterior features: Heating system: Forced Air, Washer Dryer Hookup
    Details
    • Parcel number: 077001104700

    Construction

    Type & style
    • Home type: SingleFamily
    • Property subtype: Single Family Residence

    Community & HOA

    Community
    • Deposit fee: $2,475
    Location
    • Region: Walton

    Financial & listing details

    • Price per square foot: $164/sqft
    • Tax assessed value: $223,200
    • Annual tax amount: $3,621
    • Date on market: 7/9/2025
    • Date available: 07/09/2025
    • Lease term: 1 Year

    Price history

    DateEventPrice
    7/22/2025Listing removed$2,475$1/sqft
    Source: Zillow Rentals Report a problem
    7/9/2025Listed for rent$2,475$1/sqft
    Source: Zillow Rentals Report a problem
    8/1/2012Sold$164,000-0.6%$77/sqft
    Source: Public Record Report a problem
    4/28/2012Listed for sale$165,000-2.9%$77/sqft
    Source: Century 21 Stellar Real Estate #407455 Report a problem
    10/22/2011Listing removed$169,900$80/sqft
    Source: RE/MAX AFFILIATES #395445 Report a problem
    5/19/2011Listed for sale$169,900$80/sqft
    Source: RE/MAX Affiliates #395445 Report a problem

    Public tax history

    YearProperty taxesTax assessment
    2024$3,621 -0.9%$223,200
    2023$3,653 +1.8%$223,200
    2022$3,588 -0.5%$223,200
    2021$3,607 +29.9%$223,200 +36.1%
    2020$2,776 $164,000
    2019$2,776 -0.2%$164,000
    2018$2,783 +2.8%$164,000
    2017$2,708 $164,000
    2015$2,708 +2.5%$164,000
    2013$2,642 $164,000 +5.1%
    2012-- $156,000 -6.6%
    2011-- $167,100
    2010-- $167,100
    2009-- $167,100
    Find assessor info on the county website

    Neighborhood: 41094

    Nearby schools

    GreatSchools rating
    Get a cash offer in 3 minutes
    Find out how much your home could sell for in as little as 3 minutes with a no-obligation cash offer.
    Estimated market value
    $351,300
    Get a cash offer in 3 minutes
    Find out how much your home could sell for in as little as 3 minutes with a no-obligation cash offer.
    Estimated market value
    $351,300