Located on a quiet cul-de-sac street in the popular community of The Rapids of Keefer Creek in Northwest Allen County School District, this beautiful 4 bedroom, 3.5 bath home is just what you've been looking for! Offering just over 3370 sq ft, including the finished full basement (with a full bath!). Nestled on a large lot that backs up to a wetland preserve, the back yard is a private spot to enjoy watching wildlife. Entering into the 2-story foyer with vaulted ceiling, you'll immediately be impressed with the beautiful flooring and the openness of the great room. The cozy gas fireplace with tile surround is the focal point of the great room, and the large windows allow for lots of natural light and great views of the preserve. The kitchen offers a stainless gas stove & refrigerator, a dishwasher, shiplap backsplash, and a great pantry. A formal dining room offers a tray ceiling with indirect lighting. The kitchen dining space leads to the large back-yard with a great outdoor entertaining area. The main floor owner's suite is tucked away and very private, includes a lg jetted soaking tub, double vanity, & lg. walk-in closet. A convenient guest bath is also located on the main level. Upstairs you'll find a loft area with closet (could easily be converted to an additional bedroom), 3 additional bedrooms - 2 of which offer double closets, another full bath that has been updated. The basement is mostly wide open and is just waiting for your ideas and includes full bath, an additional room with window, and a storage area. Furnace and C/A were replaced in 2021, roof is 10 yrs, much of the downstairs has recently been repainted. The oversized garage offers a great bump-out with an area for bicycles, lawn mower, etc. Average MO Utilities Electric REMC-$116, Nipsco Gas - $91, City Water/Sewer/Trash - $100
Closed
Zillow last checked:
Listing updated:
Bought with:
Thom Quinlan, RB15000916
CENTURY 21 Bradley Realty, Inc
Source: IRMLS,MLS#: 202335423
Price history
| Date | Event | Price |
|---|---|---|
| 11/10/2023 | Sold | $345,000-1.4% |
Source:  IRMLS #202335423 Report a problem IRMLS #202335423 Report a problem | ||
| 10/9/2023 | Pending sale | $350,000 |
Source: IRMLS #202335423 Report a problem | ||
| 9/28/2023 | Listed for sale | $350,000+94.4% |
Source: IRMLS #202335423 Report a problem | ||
| 4/17/2009 | Sold | $180,000-2.7%$57/sqft |
Source: Agent Provided Report a problem | ||
| 3/5/2009 | Listed for sale | $184,900$59/sqft |
Source: Century 21 #200902588 Report a problem | ||
Nearby homes
- $288,2003 bd2 ba1.6k sqft11016 Smokey Ridge Pl, Fort Wayne, IN 46818Off Market
- $358,0003 bd2 ba1.5k sqft11026 Smokey Ridge Pl, Fort Wayne, IN 46818Off Market
- $292,3003 bd2 ba1.6k sqft11010 Smokey Ridge Pl, Fort Wayne, IN 46818Off Market
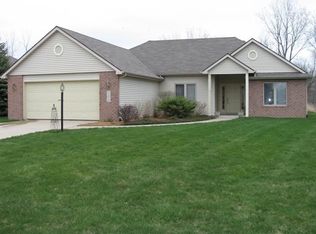
- $395,8004 bd3 ba2.3k sqft11034 Smokey Ridge Pl, Fort Wayne, IN 46818Off Market
Sell for more on Zillow
Get a Zillow Showcase℠ listing at no additional cost and you could sell for .
$388,900
2% more
+$7,778
With Zillow Showcase(estimated)
$396,678
