Discover your dream home in the coveted Thornhill subdivision. This gem is nestled in a tranquil cul-de-sac with easy access to Ballantyne Commons Pkwy. You will love the open floor plan, the large living room features a cozy fireplace, built-in bookshelves, & French doors opening to a serene screened porch & oversized deck overlooking a private wooded retreat. The gourmet kitchen has bay windows overlooking the deck & is perfect for entertaining. The home includes 4 generously sized bedrooms, a versatile office/library with french doors, & a bonus rm accessible via dual staircases. Oversized 2 car garage with plenty of storage space. Experience outdoor living at its finest in the wooded fully fenced backyard. Stone steps to an upper yard w/ a fire pit, & large deck, while gravel walkways lead to container garden. Enjoy all that Thornhill has to offer, from tennis courts, swim and even a public park within the neighborhood. Close to Stonecrest, the new Bowl at Ballantyne and highway!
Closed
Street View
$795,000
11020 Thornhill Club Dr, Charlotte, NC 28277
4beds
3,256sqft
Single Family Residence
Built in 1992
0.3 Acres Lot
$874,500 Zestimate®
$244/sqft
$3,878 Estimated rent
Home value
$874,500
$831,000 - $918,000
$3,878/mo
Zestimate® history
Owner options
List your home for rent
$3,878/mo
Rent Zestimate®
Find your next renter with Zillow Rental Manager. Plus, with online applications, you can quickly screen prospective tenants – for free.
$3,878/mo
Rent Zestimate®
Refinance and save
$4,945/mo
Est. payment
Refinancing to a lower rate could help reduce your monthly payments and save thousands over the life of the loan.
$4,945/mo
Est. payment
Explore your selling options
Work with a Zillow partner agent
Leverage their expertise and Zillow's premium Showcase listings to get your home seen by more buyers.
Get startedList with your own agent
Get your home in front of millions of buyers by listing it on Zillow.
Learn how to do itSell it yourself
Take full control of how buyers see your home on Zillow by listing For Sale by Owner (FSBO).
List your homeWhat's special
Cozy fireplaceBonus rmVersatile officeLarge deckOversized deckContainer gardenPublic park
Zillow last checked:
Listing updated:
Listed by:
Leezah Pratt 704-858-1177,
EXP Realty LLC Ballantyne
Bought with:
Suzanne Coddington
Dickens Mitchener & Associates Inc
Source: Canopy MLS as distributed by MLS GRID,MLS#: 4116346
Facts & features
Interior
Bedrooms & bathrooms
- Bedrooms: 4
- Bathrooms: 3
- Full bathrooms: 2
- 1/2 bathrooms: 1
Primary bedroom
- Features: Vaulted Ceiling(s)
- Level: Upper
Bedroom s
- Features: Ceiling Fan(s)
- Level: Upper
Bedroom s
- Features: Ceiling Fan(s)
- Level: Upper
Bedroom s
- Features: Ceiling Fan(s)
- Level: Upper
Bathroom half
- Level: Main
Bathroom full
- Features: Garden Tub
- Level: Upper
Bathroom full
- Level: Upper
Other
- Features: Ceiling Fan(s), Storage
- Level: Upper
Breakfast
- Level: Main
Dining room
- Level: Main
Kitchen
- Features: Open Floorplan, Walk-In Pantry
- Level: Main
Laundry
- Level: Upper
Living room
- Level: Main
Office
- Features: Built-in Features
- Level: Main
Sunroom
- Level: Main
Heating
- Heat Pump
Cooling
- Ceiling Fan(s), Central Air, Heat Pump
Appliances
- Included: Convection Oven, Dishwasher, Disposal, Double Oven, Down Draft, Gas Cooktop, Gas Water Heater, Plumbed For Ice Maker, Self Cleaning Oven, Wall Oven
- Laundry: Electric Dryer Hookup, Upper Level
Features
- Flooring: Carpet, Tile, Wood
- Doors: French Doors, Mirrored Closet Door(s)
- Windows: Window Treatments
- Has basement: No
- Fireplace features: Living Room
Interior area
- Total structure area: 3,256
- Total interior livable area: 3,256 sqft
- Finished area above ground: 3,256
- Finished area below ground: 0
Property
Parking
- Total spaces: 2
- Parking features: Driveway, Attached Garage, Garage Door Opener, Garage on Main Level
- Attached garage spaces: 2
- Has uncovered spaces: Yes
Features
- Levels: Two
- Stories: 2
- Patio & porch: Deck, Rear Porch, Screened
- Exterior features: Fire Pit
- Pool features: Community
- Fencing: Back Yard,Full
- Waterfront features: None
Lot
- Size: 0.3 Acres
- Features: Rolling Slope, Wooded
Details
- Parcel number: 22346115
- Zoning: R12PUD
- Special conditions: Standard
- Horse amenities: None
Construction
Type & style
- Home type: SingleFamily
- Architectural style: Transitional
- Property subtype: Single Family Residence
Materials
- Fiber Cement, Stone Veneer
- Foundation: Crawl Space
- Roof: Shingle
Condition
- New construction: No
- Year built: 1992
Utilities & green energy
- Sewer: Public Sewer
- Water: City
- Utilities for property: Cable Available, Electricity Connected
Community & HOA
Community
- Features: Clubhouse, Picnic Area, Playground, Pond, Recreation Area, Tennis Court(s), Walking Trails
- Security: Carbon Monoxide Detector(s), Smoke Detector(s)
- Subdivision: Thornhill
HOA
- Has HOA: Yes
- HOA fee: $183 quarterly
- HOA name: Thornhill Community Association, INC
- HOA phone: 704-875-7299
Location
- Region: Charlotte
Financial & listing details
- Price per square foot: $244/sqft
- Tax assessed value: $657,400
- Annual tax amount: $5,216
- Date on market: 3/7/2024
- Cumulative days on market: 4 days
- Listing terms: Cash,Conventional,FHA,VA Loan
- Electric utility on property: Yes
- Road surface type: Concrete
Price history
| Date | Event | Price |
|---|---|---|
| 3/28/2024 | Sold | $795,000+2.6%$244/sqft |
Source:  Canopy MLS as distributed by MLS GRID #4116346 Report a problem Canopy MLS as distributed by MLS GRID #4116346 Report a problem | ||
| 3/8/2024 | Listed for sale | $775,000+57.5%$238/sqft |
Source: Canopy MLS as distributed by MLS GRID #4116346 Report a problem | ||
| 11/18/2020 | Sold | $492,000-1.5%$151/sqft |
Source: Canopy MLS as distributed by MLS GRID #3665116 Report a problem | ||
| 10/16/2020 | Pending sale | $499,500$153/sqft |
Source: Wilkinson ERA Real Estate #3665116 Report a problem | ||
| 9/25/2020 | Listed for sale | $499,500+70.5%$153/sqft |
Source: Wilkinson ERA Real Estate #3665116 Report a problem | ||
| 6/14/2002 | Sold | $293,000$90/sqft |
Source: Public Record Report a problem | ||
Public tax history
| Year | Property taxes | Tax assessment |
|---|---|---|
| 2025 | $5,216 +1.6% | $657,400 |
| 2024 | $5,131 +3.4% | $657,400 |
| 2023 | $4,961 +15.1% | $657,400 +51.6% |
| 2022 | $4,311 +0.3% | $433,700 |
| 2021 | $4,300 | $433,700 |
| 2020 | -- | $433,700 |
| 2019 | $4,277 +1.1% | $433,700 +36.9% |
| 2018 | $4,231 +1.8% | $316,900 |
| 2017 | $4,155 | $316,900 |
| 2016 | $4,155 | $316,900 |
| 2015 | $4,155 +0.9% | $316,900 +0.4% |
| 2014 | $4,117 | $315,700 |
| 2013 | -- | $315,700 |
| 2012 | -- | $315,700 |
| 2011 | -- | $315,700 +17.5% |
| 2010 | -- | $268,600 |
| 2009 | -- | $268,600 |
| 2008 | -- | $268,600 |
| 2007 | -- | $268,600 |
| 2006 | -- | $268,600 |
| 2005 | -- | $268,600 |
| 2004 | -- | $268,600 |
| 2003 | -- | $268,600 +15.5% |
| 2002 | -- | $232,620 |
| 2001 | -- | $232,620 |
| 2000 | -- | $232,620 |
Find assessor info on the county website
Neighborhood: Ballantyne East
Nearby homes
- $753,3004 bd2 ba2.7k sqft11014 Thornhill Club Dr, Charlotte, NC 28277Off Market
- $818,6004 bd2 ba2.8k sqft11024 Thornhill Club Dr, Charlotte, NC 28277Off Market
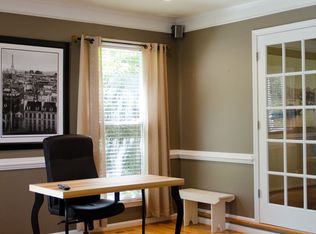
- $790,6004 bd3 ba2.8k sqft11008 Thornhill Club Dr, Charlotte, NC 28277Off Market
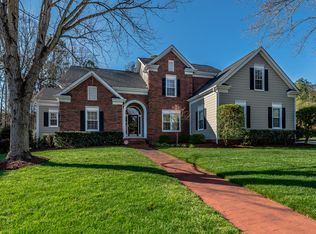
- $879,8004 bd3 ba3.5k sqft10913 Jordan Rae Ln, Charlotte, NC 28277Off Market
- $824,9004 bd3 ba3.2k sqft10919 Jordan Rae Ln, Charlotte, NC 28277Sold
- $795,8004 bd2 ba3.1k sqft10907 Jordan Rae Ln, Charlotte, NC 28277Off Market
- $836,9006 bd3 ba4.5k sqft11017 Thornhill Club Dr, Charlotte, NC 28277Off Market
- $838,3004 bd3 ba3.1k sqft11003 Jordan Rae Ln, Charlotte, NC 28277Off Market
Nearby schools
GreatSchools rating
- 9/10Endhaven ElementaryGrades: PK-5Distance: 0.8 mi
- 10/10Jay M Robinson MiddleGrades: 6-8Distance: 2.4 mi
- 7/10Ballantyne Ridge High SchoolGrades: 9-12Distance: 1.2 mi
Get a cash offer in 3 minutes
Find out how much your home could sell for in as little as 3 minutes with a no-obligation cash offer.
Estimated market value
$874,500
Get a cash offer in 3 minutes
Find out how much your home could sell for in as little as 3 minutes with a no-obligation cash offer.
Estimated market value
$874,500
- North Carolina
- Mecklenburg County
- Charlotte
- 28277
- Ballantyne East
- 11020 Thornhill Club Dr
Nearby cities
Nearby neighborhoods
Nearby zip codes
Other Charlotte Topics
