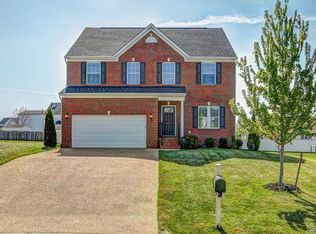
Incredible newer ranch home in Glen Allen HS District situated on a cul de sac! Six years old with attached two car garage, three bedrooms and two baths and almost 2500 sf of living space. The floor plan offers open living space with great room with vaulted wood ceiling and cozy stone gas fireplace which opens into the formal bright dining room with columns and handsome crown and chair mouldings. Off the great room is the well-appointed kitchen with granite countertops, 42" raised panel cabinets, tiled backsplash and stainless steel range, dishwasher and microwave. The kitchen is open to a light-filled breakfast room. On one side of the house is the master suite with walk-in closet and impressive master bathroom with roman shower. On the opposite side of the house are two sunny bedrooms. Upstairs is a large bonus room which is perfect for a media room. The breakfast room leads outside to the large (.8 acre), lush, professionally landscaped yard with deck, stone patio, tiered fountain, pond, and storage shed. Other features include wood flooring throughout main living areas, gas heat, irrigation in front and rear yards, and vinyl siding.
This property is not currently displayed as for sale or rent on Zillow. This may be different from what's on other websites or public sources.