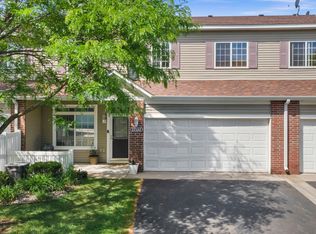
Welcome to Cottages of Albertville — a friendly, quiet, 55+ community offering the most affordable single-level townhomes around! This updated home has vaulted ceilings throughout the open main living area for a spacious, modern feel. The remodeled kitchen features new stainless steel appliances, new cabinet faces, and updated countertops, plus fresh paint throughout gives it a crisp, move-in-ready look that sets it apart. Large primary suite with private 3/4 bath and walk-in closet; spacious 2nd bedroom perfect for guests, office, or hobbies. Enjoy the welcoming front patio and attached 2-car garage. Unbeatable location with easy access to Hwy 94, minutes from Albertville Outlet Mall, restaurants, shopping, medical facilities, and entertainment — plus a brand-new Costco just 4 minutes away and Crow River Senior Center nearby. Ideal for downsizers, empty nesters, or snowbirds wanting maintenance-free living without the plowing or upkeep!
Active
$255,000
11021 57th St NE, Albertville, MN 55301
2beds
1,290sqft
(TH) Quad/4 Corners
Built in 1999
2,587 Square Feet Lot
$-- Zestimate®
$198/sqft
$250/mo HOA
What's special
- 25 days
- 641
- 22
Likely to sell faster than
Zillow last checked:
Listing updated:
Listed by:
Master Key Real Estate 763-226-3367,
Master Key Real Estate Co
Source: NorthstarMLS as distributed by MLS GRID,MLS#: 7138274
Facts & features
Interior
Bedrooms & bathrooms
- Bedrooms: 2
- Bathrooms: 2
- Full bathrooms: 1
- 3/4 bathrooms: 1
Bedroom
- Level: Main
- Area: 168.99 Square Feet
- Dimensions: 13.10 X 12.9
Bedroom 2
- Level: Main
- Area: 150 Square Feet
- Dimensions: 12.5 X 12
Dining room
- Level: Main
- Area: 111.69 Square Feet
- Dimensions: 15.3 X 7.3
Foyer
- Level: Main
- Area: 51.35 Square Feet
- Dimensions: 6.5 X 7.9
Kitchen
- Level: Main
- Area: 111.35 Square Feet
- Dimensions: 8.5 X 13.1
Living room
- Level: Main
- Area: 258.57 Square Feet
- Dimensions: 15.3 X 16.9
Heating
- Forced Air
Cooling
- Central Air
Appliances
- Included: Dishwasher, Dryer, Gas Water Heater, Microwave, Range, Refrigerator, Stainless Steel Appliance(s), Washer, Water Softener Owned
- Laundry: Gas Dryer Hookup, Laundry Closet, Main Level, Washer Hookup
Features
- Basement: None
- Has fireplace: No
Interior area
- Total structure area: 1,290
- Total interior livable area: 1,290 sqft
- Finished area above ground: 1,290
- Finished area below ground: 0
Video & virtual tour
Property
Parking
- Total spaces: 2
- Parking features: Attached, Asphalt, Electric, Garage Door Opener
- Attached garage spaces: 2
- Has uncovered spaces: Yes
- Details: Garage Dimensions (24 x 24), Garage Door Height (7), Garage Door Width (16)
Accessibility
- Accessibility features: No Stairs External, No Stairs Internal, Partially Wheelchair
Features
- Levels: One
- Stories: 1
- Patio & porch: Patio
- Pool features: None
Lot
- Size: 2,587 Square Feet
- Dimensions: 55 x 47
- Features: Tree Coverage - Light, Zero Lot Line
Details
- Foundation area: 1290
- Parcel number: 101047001050
- Zoning description: Residential-Single Family
Construction
Type & style
- Home type: Townhouse
- Property subtype: (TH) Quad/4 Corners
- Attached to another structure: Yes
Materials
- Block, Concrete, Frame
Condition
- New construction: No
- Year built: 1999
Utilities & green energy
- Electric: Circuit Breakers
- Gas: Natural Gas
- Sewer: City Sewer/Connected
- Water: City Water/Connected
Community & HOA
Community
- Subdivision: Cottages Of Albertville
HOA
- Has HOA: Yes
- Amenities included: Patio
- Services included: Maintenance Structure, Hazard Insurance, Lawn Care, Maintenance Grounds, Sanitation, Snow Removal
- HOA fee: $250 monthly
- HOA name: Cottages of Albertville
- HOA phone: 952-210-7731
Location
- Region: Albertville
Financial & listing details
- Price per square foot: $198/sqft
- Tax assessed value: $243,600
- Annual tax amount: $2,996
- Date on market: 9/8/2026
- Road surface type: Paved
Estimated market value
Not available
Estimated sales range
Not available
Not available
Price history
| Date | Event | Price |
|---|---|---|
| 9/10/2026 | Listed for sale | $255,000+64.5%$198/sqft |
Source:  NorthstarMLS as distributed by MLS GRID #7138274 Report a problem NorthstarMLS as distributed by MLS GRID #7138274 Report a problem | ||
| 9/28/2005 | Sold | $155,000+64%$120/sqft |
Source: Public Record Report a problem | ||
| 3/17/1999 | Sold | $94,500$73/sqft |
Source: Public Record Report a problem | ||
Public tax history
| Year | Property taxes | Tax assessment |
|---|---|---|
| 2025 | $2,996 -7.9% | $243,600 -2.9% |
| 2024 | $3,252 +23.2% | $250,800 -9.8% |
| 2023 | $2,640 +10.4% | $277,900 +25.8% |
| 2022 | $2,392 +20.7% | $220,900 +21.6% |
| 2021 | $1,982 +4.3% | $181,700 +7.4% |
| 2020 | $1,900 -62.7% | $169,200 +12.3% |
| 2019 | $5,096 +168.2% | $150,700 +25.8% |
| 2018 | $1,900 +15.3% | $119,800 +14% |
| 2017 | $1,648 +20.6% | $105,100 |
| 2016 | $1,366 | -- |
| 2015 | $1,366 +20.9% | -- |
| 2014 | $1,130 +10.6% | -- |
| 2013 | $1,022 -19.7% | -- |
| 2012 | $1,272 -24.7% | -- |
| 2011 | $1,689 -2% | -- |
| 2010 | $1,724 -8.8% | -- |
| 2009 | $1,889 +1.8% | -- |
| 2008 | $1,855 +4% | -- |
| 2007 | $1,784 +2.6% | -- |
| 2006 | $1,738 +16.8% | -- |
| 2005 | $1,488 +7.6% | -- |
| 2004 | $1,383 +3.7% | -- |
| 2003 | $1,334 -1% | -- |
| 2002 | $1,347 -10.1% | -- |
| 2001 | $1,499 | -- |
Find assessor info on the county website
Monthly payment
Est. payment
Payment breakdown
Explore the cost of this home by adjusting the details. Changes won't be saved.Climate risks
Neighborhood: 55301

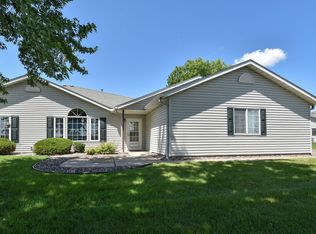
Similar homes
- $240,0002 bd2 ba1.5k sqft7726 Lachman Ave NE, Otsego, MN 55301For Sale
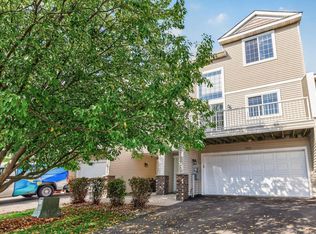
 MLS ID #7128130, Cynthia McCarty, Keller Williams Classic Rlty NW. NorthstarMLS as distributed by MLS GRID
 - $230,0003 bd2 ba1.4k sqft6286 Maclynn Ave NE, Albertville, MN 55301For Sale
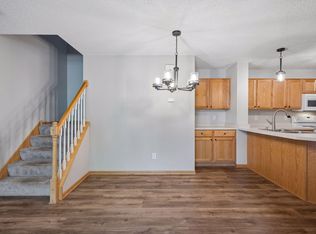 MLS ID #7105300, John Craig, Edina Realty, Inc.. NorthstarMLS as distributed by MLS GRID
 - $257,9002 bd2 ba1.4k sqft18034 69th Pl N, Maple Grove, MN 55311For Sale
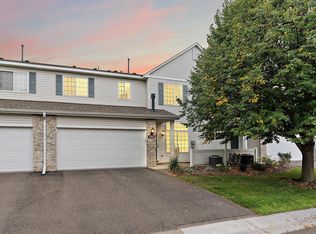 MLS ID #7153371, Malee Vang, Engel & Volkers Minneapolis. NorthstarMLS as distributed by MLS GRID
 - $243,5002 bd2 ba1.4k sqft17182 Nixon Ct NW, Elk River, MN 55330For Sale
 MLS ID #7153364, Anna Remick, RE/MAX RESULTS. NorthstarMLS as distributed by MLS GRID
 - $254,9002 bd2 ba1.4k sqft11267 16th St NE, Saint Michael, MN 55376For SaleMLS ID #7111985, Heidi Herda, eXp Realty. NorthstarMLS as distributed by MLS GRID
- $250,0002 bd2 ba1.4k sqft18155 96th Ave N, Maple Grove, MN 55311For SaleMLS ID #7137042, Holz Real Estate Group, Keller Williams Select Realty. NorthstarMLS as distributed by MLS GRID
- $274,9004 bd2 ba1.9k sqft11109 Frankfort Pkwy NE, Saint Michael, MN 55376For SaleMLS ID #7088398, Brittney Jackson, Keller Williams Integrity NW. NorthstarMLS as distributed by MLS GRID
- $219,9002 bd2 ba1.2k sqft6986 139th Ave NW, Ramsey, MN 55303For SaleMLS ID #7133469, Brian J Leonard, RE/MAX Results. NorthstarMLS as distributed by MLS GRID
- $260,0002 bd2 ba1.5k sqft2658 Cutters Grove Cir, Anoka, MN 55303For SaleMLS ID #7142353, Stephanie Reichow, Keller Williams Classic Realty. NorthstarMLS as distributed by MLS GRID
- $265,0002 bd2 ba1.6k sqft18902 96th Pl N, Maple Grove, MN 55311For SaleMLS ID #7145220, Joseph R Johnson, eXp Realty. NorthstarMLS as distributed by MLS GRID
- $257,5002 bd2 ba1.6k sqft17628 69th Pl N, Maple Grove, MN 55311For SaleMLS ID #7141351, Carrie F Schmitz, Keller Williams Classic Rlty NW. NorthstarMLS as distributed by MLS GRID
- $249,9003 bd3 ba1.3k sqft15513 Sodium St NW, Ramsey, MN 55303For SaleMLS ID #7097223, Christopher Fritch, eXp Realty. NorthstarMLS as distributed by MLS GRID
- $256,0002 bd2 ba1.5k sqft5317 140th Ave NW, Ramsey, MN 55303For SaleMLS ID #7097203, Amber N Broadway, Opendoor Brokerage, LLC. NorthstarMLS as distributed by MLS GRID
- $244,9992 bd2 ba1.3k sqft17565 69th Pl N, Maple Grove, MN 55311For SaleMLS ID #7123588, Jennifer M Gardner, Regency Real Estate Services. NorthstarMLS as distributed by MLS GRID
- $247,0003 bd3 ba1.5k sqft9202 Spirit Hills Rd, Monticello, MN 55362For SaleMLS ID #7070457, Tammy S Klockziem, Keller Williams Classic Rlty NW. NorthstarMLS as distributed by MLS GRID
- $310,0003 bd3 ba1.8k sqft24567 Superior Dr, Rogers, MN 55374For SaleMLS ID #7143066, Jeff A Steeves, Edina Realty, Inc.. NorthstarMLS as distributed by MLS GRID
- $244,9003 bd2 ba1.4k sqft10938 181st Ln NW, Elk River, MN 55330For SaleMLS ID #7101005, Danielle Engebretson, Pemberton RE. NorthstarMLS as distributed by MLS GRID
- $265,0003 bd2 ba1.6k sqft5342 140th Ave NW, Ramsey, MN 55303For SaleMLS ID #7091022, Lonn L. Boles, Keller Williams Classic Realty. NorthstarMLS as distributed by MLS GRID
- $259,9003 bd2 ba1.4k sqft14363 91st Pl N, Maple Grove, MN 55369For SaleMLS ID #7150545, Christopher Fritch, eXp Realty. NorthstarMLS as distributed by MLS GRID
- $244,9002 bd2 ba1.5k sqft721 Willow Glen Dr, Buffalo, MN 55313For SaleMLS ID #7142962, Daniel W Ward, Coldwell Banker Realty. NorthstarMLS as distributed by MLS GRID
