Skip main navigation
Sold for $545,000
  • $545,000

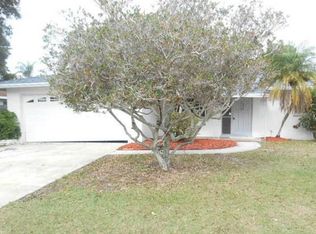
    11021 66th Ter, Seminole, FL 33772

    3beds
    1,975sqft
    Single Family Residence
    Built in 1969
    0.38 Acres Lot
    $518,400 Zestimate®
    $276/sqft
    $3,414 Estimated rent

    Home value

    $518,400

    $467,000 - $575,000

    $3,414/mo

    Zestimate® history
    Loading
    Loading...

    Owner options

    List your home for rent

    $3,414/mo

    Rent Zestimate®

    Find your next renter with Zillow Rental Manager. Plus, with online applications, you can quickly screen prospective tenants – for free.

    Learn more

    $3,414/mo

    Rent Zestimate®

    Refinance and save

    $3,740/mo

    Est. payment

    Refinancing to a lower rate could help reduce your monthly payments and save thousands over the life of the loan.

    See today's rates

    $3,740/mo

    Est. payment

    Explore your selling options

    Work with a Zillow partner agent

    Leverage their expertise and Zillow's premium Showcase listings to get your home seen by more buyers.

    Get started

    List with your own agent

    Get your home in front of millions of buyers by listing it on Zillow.

    Learn how to do it

    Sell it yourself

    Take full control of how buyers see your home on Zillow by listing For Sale by Owner (FSBO).

    List your home

    What's special

    Massive backyardGranite countertopsExpansive backyardSpacious kitchenMirrored sliding closet doorsVinyl flooringSolid oak cabinets
    NEW ROOF! NEW WATER HEATER! 1 YEAR OLD A/C UNIT! Welcome to this beautifully updated 3-bedroom, 3-bathroom single-family home, where comfort meets convenience in every corner. Step inside and be greeted by a recessed family room on your right, featuring tile flooring and ample space for hosting family gatherings. As you continue through, you’ll find the dining room and a spacious kitchen with solid oak cabinets in a warm, natural tone, granite countertops, and an abundance of prep space. The kitchen is equipped with stainless steel appliances, perfect for any cooking enthusiast. Toward the back of the house, the living room awaits with a sliding glass door that opens to a breathtaking view of the expansive backyard and tranquil lake and its own full bathroom with a tub for easy convenience when watching TV or guest that are over. The adjoining office, also with a sliding glass door, offers the same stunning lake view, creating an inspiring work-from-home environment. Nearby, a bedroom with vinyl flooring and mirrored sliding closet doors provides both style and functionality. Off the hallway, the second bathroom, primarily serving the first and second bedrooms, features elegant white cabinetry, tile flooring and walls, and a spacious walk-in shower. The second bedroom, positioned near the front entry, is filled with natural light thanks to its two large windows and has easy-to-maintain tile flooring. Retreat to the master bedroom, which boasts a slightly raised ceiling, luxury vinyl flooring, a walk-in closet, and a private en suite with a walk-in shower for a spa-like experience. The home also features a 2-car garage complete with a washer, dryer, and workbench, making it a versatile and functional space. Step outside to the massive backyard, fenced on both sides for privacy, and enjoy direct access to the serene lake and the Pinellas Trail—perfect for outdoor enthusiasts. Conveniently located near Seminole City Center, this home offers easy access to shopping, Publix, and the Seminole Movie Grill, putting everything you need right at your fingertips. This home has been thoughtfully updated with a new roof, A/C, and water heater, ensuring peace of mind and modern comforts. NOT IN A FLOOD ZONE NO HURRICANE DAMAGES!!!!

    Zillow last checked:

    Listing updated:

    Listing Provided by:

    Logan Faris 727-643-1688,

    COASTAL PIONEER REALTY 813-563-8100

    Bought with:

    Brian Mitchell, Jr, 3287699

    FLORIDA COASTAL RLTY & INV.

    Source: Stellar MLS,MLS#: TB8319930MLS LogoOriginating MLS: Suncoast Tampa

    Facts & features

    Interior

    Bedrooms & bathrooms
    • Bedrooms: 3
    • Bathrooms: 3
    • Full bathrooms: 3
    Primary bedroom
    • Features: Ceiling Fan(s), Walk-In Closet(s)
    • Level: First
    Bedroom 1
    • Features: Ceiling Fan(s), Built-in Closet
    • Level: First
    Bedroom 2
    • Features: Ceiling Fan(s), Built-in Closet
    • Level: First
    Primary bathroom
    • Features: Exhaust Fan, No Closet
    • Level: First
    Bathroom 1
    • Features: Exhaust Fan
    • Level: First
    Bathroom 2
    • Features: Exhaust Fan
    • Level: First
    Dining room
    • Features: No Closet
    • Level: First
    Family room
    • Features: No Closet
    • Level: First
    Kitchen
    • Features: No Closet
    • Level: First
    Living room
    • Level: First
    Office
    • Features: Ceiling Fan(s)
    • Level: First
    Heating
    • Central
    Cooling
    • Central Air
    Appliances
    • Included: Convection Oven, Disposal, Microwave, Range, Refrigerator
    • Laundry: In Garage
    Features
    • Ceiling Fan(s), Eating Space In Kitchen, Stone Counters, Thermostat
    • Flooring: Tile, Vinyl
    • Doors: Sliding Doors
    • Has fireplace: No
    Interior area
    • Total structure area: 2,392
    • Total interior livable area: 1,975 sqft

    Property

    Parking
    • Total spaces: 2
    • Parking features: Garage - Attached
    • Attached garage spaces: 2
    Features
    • Levels: One
    • Stories: 1
    • Patio & porch: Patio
    • Exterior features: Storage
    • Fencing: Fenced,Wood
    • Has view: Yes
    • View description: Water, Lake
    • Has water view: Yes
    • Water view: Water,Lake
    Lot
    • Size: 0.38 Acres
    • Dimensions: 75 x 150
    • Features: Corner Lot, Cul-De-Sac
    • Residential vegetation: Trees/Landscaped
    Details
    • Additional structures: Shed(s), Storage
    • Parcel number: 343015353520000170
    • Zoning: R-3
    • Special conditions: None

    Construction

    Type & style
    • Home type: SingleFamily
    • Property subtype: Single Family Residence
    Materials
    • Stucco
    • Foundation: Slab
    • Roof: Shingle
    Condition
    • New construction: No
    • Year built: 1969

    Utilities & green energy

    • Sewer: Public Sewer
    • Water: Public
    • Utilities for property: BB/HS Internet Available, Cable Connected, Electricity Connected, Sewer Connected, Water Connected

    Community & neighborhood

    Location
    • Region: Seminole
    • Subdivision: HAMILTON SQUARE

    HOA & financial

    HOA
    • Has HOA: No
    Other fees
    • Pet fee: $0 monthly
    Other financial information
    • Total actual rent: 0

    Other

    Other facts
    • Ownership: Fee Simple
    • Road surface type: Asphalt

    Price history

    DateEventPrice
    2/14/2025Sold$545,000-4.4%$276/sqft
    Source: Stellar MLS #TB8319930 Report a problem
    12/21/2024Pending sale$570,000$289/sqft
    Source: Stellar MLS #TB8319930 Report a problem
    11/20/2024Price change$570,000-1.7%$289/sqft
    Source: Stellar MLS #TB8319930 Report a problem
    11/12/2024Listed for sale$580,000+190%$294/sqft
    Source: Stellar MLS #TB8319930 Report a problem
    6/6/2003Sold$200,000$101/sqft
    Source: Public Record Report a problem

    Public tax history

    YearProperty taxesTax assessment
    2024$2,136 +3.5%$156,833 +3%
    2023$2,064 +3.2%$152,265 +3%
    2022$2,001 -1.1%$147,830 +3%
    2021$2,023 -5.2%$143,524 -2.2%
    2020$2,133 +2.1%$146,714 +2.3%
    2019$2,090 $143,415 +1.9%
    2018$2,090 +1.6%$140,741 +2.1%
    2017$2,056 +2.3%$137,846 +2.1%
    2016$2,010 -1.5%$135,011 +0.7%
    2015$2,041 +0.7%$134,072 +0.8%
    2014$2,026 +0.8%$133,008 +1.5%
    2013$2,010 +8.1%$131,042 +1.3%
    2012$1,859 $129,362 +0.9%
    2011-- $128,188 -6.7%
    2010-- $137,399 -9.2%
    2009-- $151,284 -8.2%
    2008$2,512 $164,854 +3%
    2007-- $160,052 +0%
    2005-- $160,000 +8.7%
    2004$2,721 +101%$147,200 +16.3%
    2003$1,354 +7.5%$126,600 +5.2%
    2002$1,259 $120,300 +16.2%
    2001$1,259 +5.7%$103,500 +23.4%
    2000$1,191 $83,900

    Find assessor info on the county website

    Neighborhood: 33772

    Nearby schools

    GreatSchools rating
    Schools provided by the listing agent
    • Elementary: Seminole Elementary-PN
    • Middle: Seminole Middle-PN
    • High: Seminole High-PN

    Source: Stellar MLS. This data may not be complete. We recommend contacting the local school district to confirm school assignments for this home.

    Get a cash offer in 3 minutes
    Find out how much your home could sell for in as little as 3 minutes with a no-obligation cash offer.
    Estimated market value
    $518,400
    Get a cash offer in 3 minutes
    Find out how much your home could sell for in as little as 3 minutes with a no-obligation cash offer.
    Estimated market value
    $518,400